Welcome home! Rare, secluded top-floor end unit, this 2-bed, 2-bath is the perfect blend of tranquility & modern comfort. Step inside to discover vaulted ceilings, an open floorplan & a balcony overlooking green space.Updates include sleek flooring throughout & upgraded countertops that add a touch of luxury. Cozy evenings by the fireplace in the living room, gather in the dining room, complete w/extra seating at the kitchen breakfast bar. The primary bedroom boasts an ensuite bath w/double sinks & a spacious walk-in closet. The attached one-car garage has additional storage space, guest parking nearby. NO rental cap & pet friendly. All appliances included, this condo is truly move-in ready. Don't miss out on this opportunity.
Sold
Listed by: RE/MAX Northwest • Ryan Patrick
Bought with: Haskell Realty
$430,000
21907 42nd Avenue S #204, Kent, WA 98032
2beds
1,153sqft
Townhouse, Condominium
Built in 2000
-- sqft lot
$405,400 Zestimate®
$373/sqft
$2,398 Estimated rent
Home value
$405,400
$385,000 - $426,000
$2,398/mo
Zestimate® history
Owner options
List your home for rent
$2,398/mo
Rent Zestimate®
Find your next renter with Zillow Rental Manager. Plus, with online applications, you can quickly screen prospective tenants – for free.
$2,398/mo
Rent Zestimate®
Refinance and save
$3,149/mo
Est. payment
Refinancing to a lower rate could help reduce your monthly payments and save thousands over the life of the loan.
$3,149/mo
Est. payment
Explore your selling options
Work with a Zillow partner agent
Leverage their expertise and Zillow's premium Showcase listings to get your home seen by more buyers.
Get startedList with your own agent
Get your home in front of millions of buyers by listing it on Zillow.
Learn how to do itSell it yourself
Take full control of how buyers see your home on Zillow by listing For Sale by Owner (FSBO).
List your homeWhat's special
Modern comfortDouble sinksGreen spaceVaulted ceilingsAdditional storage space
Zillow last checked:
Listing updated:
Listed by:
Ryan Patrick,
RE/MAX Northwest,
Annie Han,
RE/MAX Northwest
Bought with:
Grace Kim, 23018552
Haskell Realty
Source: NWMLS as distributed by MLS GRID,MLS#: 2232061
Facts & features
Interior
Bedrooms & bathrooms
- Bedrooms: 2
- Bathrooms: 2
- Full bathrooms: 2
- Main level bathrooms: 2
- Main level bedrooms: 2
Primary bedroom
- Level: Main
Bedroom
- Level: Main
Bathroom full
- Level: Main
Bathroom full
- Level: Main
Dining room
- Level: Main
Entry hall
- Level: Lower
Kitchen with eating space
- Level: Main
Living room
- Level: Main
Utility room
- Level: Main
Heating
- Fireplace, Baseboard, Electric
Cooling
- None
Appliances
- Included: Dishwashers_, Double Oven, Dryer(s), GarbageDisposal_, Microwaves_, Refrigerators_, StovesRanges_, Washer(s), Dishwasher(s), Garbage Disposal, Microwave(s), Refrigerator(s), Stove(s)/Range(s), Water Heater: Electric, Cooking - Electric Hookup, Cooking-Electric, Dryer-Electric, Washer
- Laundry: Electric Dryer Hookup, Washer Hookup
Features
- Flooring: Ceramic Tile, Laminate, Vinyl, Carpet
- Number of fireplaces: 1
- Fireplace features: Electric, Main Level: 1, Fireplace
Interior area
- Total structure area: 1,153
- Total interior livable area: 1,153 sqft
Property
Parking
- Total spaces: 1
- Parking features: Individual Garage
- Garage spaces: 1
Features
- Levels: Multi/Split
- Entry location: Lower
- Patio & porch: Ceramic Tile, Laminate Hardwood, Wall to Wall Carpet, Balcony/Deck/Patio, Cooking-Electric, Dryer-Electric, Washer, Fireplace, Water Heater
- Has view: Yes
- View description: Partial, Territorial
Lot
- Features: Corner Lot, Dead End Street, Paved
Details
- Parcel number: 7297900110
- Special conditions: Standard
Construction
Type & style
- Home type: Townhouse
- Architectural style: Townhouse
- Property subtype: Townhouse, Condominium
Materials
- Metal/Vinyl, Stone
- Roof: Composition
Condition
- Year built: 2000
Community & HOA
Community
- Features: Outside Entry
- Security: Fire Sprinkler System
- Subdivision: Riverview
HOA
- Services included: Common Area Maintenance, Earthquake Insurance, Maintenance Grounds, Road Maintenance, Sewer, Snow Removal, Water
- HOA fee: $489 monthly
- HOA phone: 425-283-5858
Location
- Region: Kent
Financial & listing details
- Price per square foot: $373/sqft
- Tax assessed value: $399,000
- Annual tax amount: $4,227
- Date on market: 6/9/2024
- Cumulative days on market: 773 days
- Listing terms: Conventional,FHA,VA Loan
- Inclusions: Dishwashers, DoubleOven, Dryers, GarbageDisposal, Microwaves, Refrigerators, StovesRanges, Washers
Price history
| Date | Event | Price |
|---|---|---|
| 6/13/2024 | Sold | $430,000+0%$373/sqft |
Source:  NWMLS as distributed by MLS GRID #2232061 Report a problem NWMLS as distributed by MLS GRID #2232061 Report a problem | ||
| 5/13/2024 | Pending sale | $429,900$373/sqft |
Source: NWMLS as distributed by MLS GRID #2232061 Report a problem | ||
| 5/9/2024 | Listed for sale | $429,900+12.8%$373/sqft |
Source: NWMLS as distributed by MLS GRID #2232061 Report a problem | ||
| 9/27/2021 | Sold | $381,000+3%$330/sqft |
Source: NWMLS as distributed by MLS GRID #1801561 Report a problem | ||
| 8/31/2021 | Pending sale | $369,950$321/sqft |
Source: NWMLS as distributed by MLS GRID #1801561 Report a problem | ||
| 8/23/2021 | Listed for sale | $369,950+48.6%$321/sqft |
Source: NWMLS as distributed by MLS GRID #1801561 Report a problem | ||
| 6/29/2017 | Sold | $249,000-0.4%$216/sqft |
Source: NWMLS as distributed by MLS GRID #1089068 Report a problem | ||
| 4/9/2017 | Price change | $250,000-6.7%$217/sqft |
Source: Coldwell Banker Danforth #1089068 Report a problem | ||
| 3/12/2017 | Listed for sale | $268,000+100%$232/sqft |
Source: Coldwell Banker Danforth #1089068 Report a problem | ||
| 8/23/2000 | Sold | $133,990$116/sqft |
Source: Public Record Report a problem | ||
Public tax history
| Year | Property taxes | Tax assessment |
|---|---|---|
| 2025 | $4,389 +10.6% | $399,000 +3.6% |
| 2024 | $3,970 -6.1% | $385,000 -3% |
| 2023 | $4,227 +14.2% | $397,000 +14.1% |
| 2022 | $3,702 +8.9% | $348,000 +22.1% |
| 2021 | $3,400 +1.2% | $285,000 +5.9% |
| 2020 | $3,360 +4.5% | $269,000 +4.7% |
| 2019 | $3,217 +5.5% | $257,000 |
| 2018 | $3,048 +0.1% | $257,000 +11.3% |
| 2017 | $3,046 +42.4% | $231,000 +17.9% |
| 2016 | $2,139 | $196,000 +23.3% |
| 2015 | $2,139 | $159,000 +5.3% |
| 2014 | $2,139 | $151,000 +31.3% |
| 2013 | $2,139 | $115,000 +0.9% |
| 2012 | -- | $114,000 -27.8% |
| 2011 | -- | $158,000 -21% |
| 2010 | -- | $200,000 |
| 2009 | -- | $200,000 +2% |
| 2007 | -- | $196,000 +10.1% |
| 2006 | -- | $178,000 +4.7% |
| 2005 | -- | $170,000 +17626.8% |
| 2001 | $14 | $959 |
Find assessor info on the county website
Neighborhood: Riverview
Nearby homes
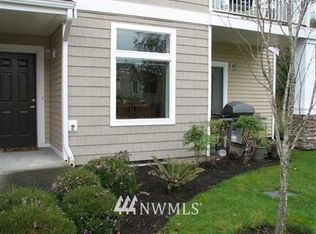
- $393,3002 bd2 ba995 sqft21907 42nd Ave S, Kent, WA 98032Off Market
- $370,0002 bd1 ba970 sqft21914 42nd Ave S UNIT 202, Kent, WA 98032Sold

- $422,5002 bd2 ba1.1k sqft22010 42nd Ave S, Kent, WA 98032Off Market
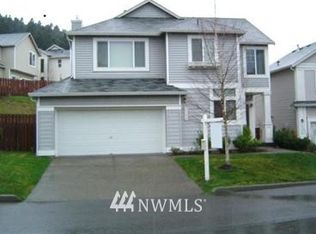
- $631,2003 bd3 ba1.6k sqft4102 S 220th Pl, Kent, WA 98032Off Market
- $375,0002 bd1 ba970 sqft22106 41st Pl S UNIT 303, Kent, WA 98032Sold
- $325,0002 bd2 ba995 sqft22118 41st Pl S UNIT 104, Kent, WA 98032Sold
- $350,0002 bd1 ba970 sqft22118 41st Pl S UNIT 203, Kent, WA 98032Sold
- $410,0002 bd2 ba1.1k sqft22104 41st Ave S UNIT 304, Kent, WA 98032Sold
Nearby schools
GreatSchools rating
- 2/10River Ridge ElementaryGrades: PK-5Distance: 0.5 mi
- 2/10Mill Creek Middle SchoolGrades: 6-8Distance: 2.8 mi
- 7/10Kentridge High SchoolGrades: 9-12Distance: 5.1 mi
Get a cash offer in 3 minutes
Find out how much your home could sell for in as little as 3 minutes with a no-obligation cash offer.
Estimated market value
$405,400
Get a cash offer in 3 minutes
Find out how much your home could sell for in as little as 3 minutes with a no-obligation cash offer.
Estimated market value
$405,400
- Washington
- King County
- Kent
- 98032
- Riverview
- 21907 42nd Avenue S Unit 204
Nearby cities
Nearby neighborhoods
Nearby zip codes
Other Kent Topics
