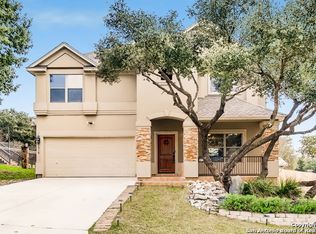
Come see this beautiful home! Neat as a pin with lots of roominess and great floorpan with master study or nursery plus 18 X 18 game room! Second bedrooms are LARGE!!!! Beautifully presented and popular floorplan by Kaufman and Broad located in the longtime favorite North San Antonio planned urban development of Stone Oak in the foothills of the Texas Hill Country with highly sought after North East ISD schools including Hardy Oak EL, Bush MS and Reagan HS. Tucked away in a quiet location with easy access to both Evans Rd and Interstate 281 or Hardy Oak Blvd, Stone Oak Parkway and Loop 1604, you will love where your live! With the convenience of state of the art medical specialties and fabulous dining options, this home with shady live oaks in front and FRUIT TREES (peach, pear, apple, plum) in back is nestled in the heart of all that North San Antonio has to offer. The downstairs offers a roomy formal dining and living room with built ins along with a bright breakfast area off the kitchen with island and warm cabinetry. The walk in pantry / utility is massive and leads to a two car garage. Upstairs, the Texas-sized primary retreat includes a 14X12 sitting area ideal for nursery, study or exercise room. The roomy primary bath offers double vanities and a 10 foot walk in closet. The game room is perfect for a playroom, kids space or informal living with two large game closets and the fabulous backyard is level and open, with great space to kick a ball around, garden or install a pool and still have room to spare. Keep the yard looking great with a full sprinkler system! The HVAC in/out was replaced in 2016. The garage door opener is new as of 2024 and the entire interior has just been freshly painted with new carpeting installed throughout. Everything has been done with the new owner in mind so that you can simply Come Home. Ultra easy access to HEB, Costco, and Walmart to boot. Come see us! Open House Sat and Sunday March 1 and 2 from 1 -3 pm!
Sold
Price Unknown
21907 Kenton Croft, San Antonio, TX 78258
3beds
2,871sqft
Single Family Residence
Built in 2003
7,187 Square Feet Lot
$359,300 Zestimate®
$--/sqft
$3,199 Estimated rent
Home value
$359,300
$334,000 - $388,000
$3,199/mo
Zestimate® history
Owner options
List your home for rent
$3,199/mo
Rent Zestimate®
Find your next renter with Zillow Rental Manager. Plus, with online applications, you can quickly screen prospective tenants – for free.
$3,199/mo
Rent Zestimate®
Refinance and save
$127/mo
Est. payment
Refinancing to a lower rate could help reduce your monthly payments and save thousands over the life of the loan.
$127/mo
Est. payment
Explore your selling options
Work with a Zillow partner agent
Leverage their expertise and Zillow's premium Showcase listings to get your home seen by more buyers.
Get startedList with your own agent
Get your home in front of millions of buyers by listing it on Zillow.
Learn how to do itSell it yourself
Take full control of how buyers see your home on Zillow by listing For Sale by Owner (FSBO).
List your homeWhat's special
Lots of roominessTexas-sized primary retreatGame roomMaster studySitting areaNeat as a pinFull sprinkler system
Zillow last checked:
Listing updated:
Listed by:
Danyelle Daniel TREC #547708 (210) 722-0500,
Keller Williams Heritage
Source: LERA MLS,MLS#: 1852310
Facts & features
Interior
Bedrooms & bathrooms
- Bedrooms: 3
- Bathrooms: 3
- Full bathrooms: 2
- 1/2 bathrooms: 1
Primary bedroom
- Features: Sitting Room, Walk-In Closet(s), Ceiling Fan(s), Full Bath
- Level: Upper
- Area: 288
- Dimensions: 18 x 16
Bedroom 2
- Area: 150
- Dimensions: 15 x 10
Bedroom 3
- Area: 168
- Dimensions: 14 x 12
Primary bathroom
- Features: Tub/Shower Separate, Double Vanity, Soaking Tub
- Area: 143
- Dimensions: 13 x 11
Dining room
- Area: 225
- Dimensions: 15 x 15
Family room
- Area: 360
- Dimensions: 20 x 18
Kitchen
- Area: 156
- Dimensions: 13 x 12
Office
- Area: 168
- Dimensions: 14 x 12
Heating
- Central, 1 Unit, Electric
Cooling
- Ceiling Fan(s), Central Air
Appliances
- Included: Self Cleaning Oven, Microwave, Range, Disposal, Dishwasher, Plumbed For Ice Maker, Water Softener Owned, Vented Exhaust Fan, Electric Water Heater, Plumb for Water Softener
- Laundry: Washer Hookup, Dryer Connection
Features
- Two Living Area, Separate Dining Room, Eat-in Kitchen, Two Eating Areas, Kitchen Island, Pantry, Study/Library, Game Room, Utility Room Inside, 1st Floor Lvl/No Steps, High Ceilings, Open Floorplan, High Speed Internet, Ceiling Fan(s), Chandelier, Programmable Thermostat
- Flooring: Carpet, Laminate
- Windows: Double Pane Windows, Window Coverings
- Has basement: No
- Attic: Pull Down Storage
- Has fireplace: No
- Fireplace features: Not Applicable
Interior area
- Total interior livable area: 2,871 sqft
Property
Parking
- Total spaces: 2
- Parking features: Two Car Garage, Attached, Garage Door Opener
- Attached garage spaces: 2
Features
- Levels: Two
- Stories: 2
- Patio & porch: Patio
- Pool features: None
- Fencing: Privacy
Lot
- Size: 7,187 Square Feet
- Features: Level, Curbs, Street Gutters, Sidewalks, Streetlights, Fire Hydrant w/in 500'
- Residential vegetation: Mature Trees, Mature Trees (ext feat)
Details
- Parcel number: 192190190180
Construction
Type & style
- Home type: SingleFamily
- Property subtype: Single Family Residence
Materials
- Stucco
- Foundation: Slab
- Roof: Composition
Condition
- Pre-Owned
- New construction: No
- Year built: 2003
Details
- Builder name: Kaufman and Broad
Utilities & green energy
- Electric: CPS
- Sewer: SAWS, Sewer System
- Water: SAWS
- Utilities for property: Cable Available, City Garbage service
Green energy
- Water conservation: Water-Smart Landscaping
Community & HOA
Community
- Features: None
- Security: Smoke Detector(s), Security System Owned
- Subdivision: Champion Springs
HOA
- Has HOA: Yes
- HOA fee: $127 semi-annually
- HOA name: SUNDANCE AT STONE OAK
- Second HOA name: Stone Oak Property Owners Association
- Additional fee info: HOA Fee 2: $116.00 Annually
Location
- Region: San Antonio
Financial & listing details
- Tax assessed value: $376,150
- Annual tax amount: $8,634
- Date on market: 9/11/2025
- Cumulative days on market: 251 days
- Listing terms: Conventional,FHA,VA Loan
- Road surface type: Paved, Asphalt
Price history
| Date | Event | Price |
|---|---|---|
| 4/11/2025 | Sold | -- |
Source:  LERA MLS #1852310 Report a problem LERA MLS #1852310 Report a problem | ||
| 2/23/2025 | Price change | $397,777-0.6%$139/sqft |
Source: LERA MLS #1793425 Report a problem | ||
| 8/3/2024 | Listed for sale | $399,977+66.7%$139/sqft |
Source: LERA MLS #1793425 Report a problem | ||
| 2/3/2017 | Sold | -- |
Source: LERA MLS #44006_1207795 Report a problem | ||
| 12/3/2016 | Price change | $239,900-2%$84/sqft |
Source: Coldwell Banker D'Ann Harper, Realtors #1207795 Report a problem | ||
| 10/21/2016 | Listed for sale | $244,900$85/sqft |
Source: Coldwell Banker D'Ann Harper, Realtors #1207795 Report a problem | ||
Public tax history
| Year | Property taxes | Tax assessment |
|---|---|---|
| 2025 | $6,912 +14.7% | $376,150 +9.1% |
| 2024 | $6,026 | $344,729 +10% |
| 2023 | -- | $313,390 +10% |
| 2022 | $6,187 | $284,900 +10% |
| 2021 | -- | $259,000 +5.7% |
| 2020 | -- | $245,000 +1.4% |
| 2019 | $5,911 | $241,500 +5% |
| 2018 | $5,911 -2.3% | $230,000 +1.5% |
| 2017 | $6,052 +4% | $226,650 +5% |
| 2016 | $5,816 +13.8% | $215,830 +6.6% |
| 2015 | $5,112 | $202,430 +9.4% |
| 2014 | $5,112 | $184,960 +8.5% |
| 2013 | -- | $170,450 +1.6% |
| 2012 | -- | $167,720 -0.9% |
| 2011 | -- | $169,180 -0.8% |
| 2010 | -- | $170,630 -2.5% |
| 2009 | -- | $174,940 -4.8% |
| 2008 | -- | $183,800 +1.3% |
| 2007 | -- | $181,430 +15.6% |
| 2006 | -- | $157,000 +0.8% |
| 2005 | -- | $155,810 |
| 2004 | -- | -- |
Find assessor info on the county website
Neighborhood: Champions Springs-Sundance at Stone Oak-Stone Oak
Nearby homes
- $326,7004 bd2 ba2.1k sqft21911 Kenton Croft, San Antonio, TX 78258Off Market
- $343,6003 bd2 ba2k sqft21915 Kenton Croft, San Antonio, TX 78258Off Market
- $397,4004 bd3 ba2.3k sqft21910 Legend Point Dr, San Antonio, TX 78258Off Market
- $332,5004 bd2 ba2.1k sqft21914 Legend Point Dr, San Antonio, TX 78258Off Market
- $353,2004 bd2 ba2k sqft21903 Kenton Croft, San Antonio, TX 78258Off Market
- $342,7004 bd2 ba2k sqft21910 Kenton Croft, San Antonio, TX 78258Off Market
- $345,1003 bd3 ba2.4k sqft21906 Kenton Croft, San Antonio, TX 78258Off Market
- $406,2003 bd2 ba3.6k sqft21919 Kenton Croft, San Antonio, TX 78258Off Market
Nearby schools
GreatSchools rating
- 8/10Las Lomas Elementary SchoolGrades: PK-5Distance: 0.3 mi
- 9/10Bush Middle SchoolGrades: 6-8Distance: 0.7 mi
- 8/10Reagan High SchoolGrades: 9-12Distance: 1 mi
Schools provided by the listing agent
- Elementary: Las Lomas
- Middle: Barbara Bush
- High: Ronald Reagan
- District: North East I.S.D.
Source: LERA MLS. This data may not be complete. We recommend contacting the local school district to confirm school assignments for this home.
Get a cash offer in 3 minutes
Find out how much your home could sell for in as little as 3 minutes with a no-obligation cash offer.
Estimated market value
$359,300
Get a cash offer in 3 minutes
Find out how much your home could sell for in as little as 3 minutes with a no-obligation cash offer.
Estimated market value
$359,300
Nearby cities
Nearby neighborhoods
Nearby zip codes
Other San Antonio Topics
