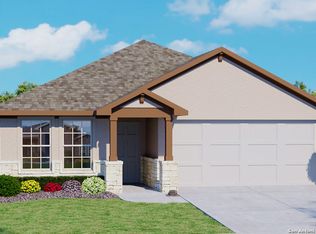
The Bryant is a single-story, 1703 square foot, 4-bedroom, 2 bathroom, layout designed to provide you with spacious, open concept living. Welcome guests as they walk through the elongated foyer with decorative nook to the spacious eat-in kitchen. Facing the family room area, the kitchen includes an oversized island, corner pantry with shelving, plenty of cabinet storage, granite countertops, stylish subway tile backsplash, stainless steel appliances, and electric cooking range. The private main bedroom is located at the back of the house and features a relaxing ensuite complete with double vanities, separate tub and walk-in shower, water closet, and spacious walk-in closet. One secondary bedroom is located off the entry and is ideal for an office space. The remaining secondary bedrooms and second full bath are centrally located off the kitchen, and a spacious utility room is conveniently located adjacent to the family room. Additional features include tall 9-foot ceilings, 2-inch faux wood blinds throughout the home, luxury vinyl plank flooring in the entry, family room, kitchen, and dining area, ceramic tile in the bathrooms and utility room, and pre-plumb for water softener loop. You'll enjoy added security in your new home with our Home is Connected features. Using one central hub that talks to all the devices in your home, you can control the lights, thermostat and locks, all from your cellular device. Relax outside on a covered patio located off the family room and enjoy full yard landscaping and full yard irrigation.
Sold
Price Unknown
21907 Pivot Point, San Antonio, TX 78261
4beds
1,703sqft
Single Family Residence
Built in 2023
5,662 Square Feet Lot
$342,100 Zestimate®
$--/sqft
$2,573 Estimated rent
Home value
$342,100
$322,000 - $366,000
$2,573/mo
Zestimate® history
Owner options
List your home for rent
$2,573/mo
Rent Zestimate®
Find your next renter with Zillow Rental Manager. Plus, with online applications, you can quickly screen prospective tenants – for free.
$2,573/mo
Rent Zestimate®
Refinance and save
$950/mo
Est. payment
Refinancing to a lower rate could help reduce your monthly payments and save thousands over the life of the loan.
$950/mo
Est. payment
Explore your selling options
Work with a Zillow partner agent
Leverage their expertise and Zillow's premium Showcase listings to get your home seen by more buyers.
Get startedList with your own agent
Get your home in front of millions of buyers by listing it on Zillow.
Learn how to do itSell it yourself
Take full control of how buyers see your home on Zillow by listing For Sale by Owner (FSBO).
List your homeWhat's special
Zillow last checked:
Listing updated:
Listed by:
R.J. Reyes TREC #550413 (210) 842-5458,
Keller Williams Heritage
Source: LERA MLS,MLS#: 1729292
Facts & features
Interior
Bedrooms & bathrooms
- Bedrooms: 4
- Bathrooms: 2
- Full bathrooms: 2
Primary bedroom
- Features: Walk-In Closet(s), Full Bath
- Level: Upper
- Area: 182
- Dimensions: 14 x 13
Bedroom 2
- Area: 121
- Dimensions: 11 x 11
Bedroom 3
- Area: 121
- Dimensions: 11 x 11
Bedroom 4
- Area: 121
- Dimensions: 11 x 11
Primary bathroom
- Features: Tub/Shower Separate, Double Vanity, Soaking Tub
- Area: 72
- Dimensions: 9 x 8
Dining room
- Area: 98
- Dimensions: 7 x 14
Family room
- Area: 234
- Dimensions: 18 x 13
Kitchen
- Area: 160
- Dimensions: 8 x 20
Heating
- Central, Natural Gas
Cooling
- 16+ SEER AC, Central Air
Appliances
- Included: Self Cleaning Oven, Microwave, Range, Gas Cooktop, Disposal, Dishwasher, Plumbed For Ice Maker, Gas Water Heater, Plumb for Water Softener, ENERGY STAR Qualified Appliances, High Efficiency Water Heater
- Laundry: Main Level, Laundry Room, Washer Hookup, Dryer Connection
Features
- One Living Area, Eat-in Kitchen, Kitchen Island, Breakfast Bar, Pantry, 1st Floor Lvl/No Steps, Open Floorplan, High Speed Internet, Walk-In Closet(s), Solid Counter Tops, Programmable Thermostat
- Flooring: Carpet, Laminate
- Windows: Double Pane Windows, Window Coverings
- Has basement: No
- Attic: 12"+ Attic Insulation,Pull Down Stairs,Attic - Radiant Barrier Decking
- Has fireplace: No
- Fireplace features: Not Applicable
Interior area
- Total structure area: 1,703
- Total interior livable area: 1,703 sqft
Property
Parking
- Total spaces: 2
- Parking features: Two Car Garage, Attached, Garage Door Opener
- Attached garage spaces: 2
Features
- Levels: One
- Stories: 1
- Patio & porch: Covered
- Exterior features: Sprinkler System
- Pool features: None, Community
- Fencing: Privacy
Lot
- Size: 5,662 Square Feet
- Dimensions: 45x120
- Features: Curbs, Street Gutters, Sidewalks, Streetlights, Fire Hydrant w/in 500'
Details
- Parcel number: 1315024
Construction
Type & style
- Home type: SingleFamily
- Architectural style: Contemporary
- Property subtype: Single Family Residence
Materials
- Stone, Siding, Radiant Barrier
- Foundation: Slab
- Roof: Composition
Condition
- Under Construction,New Construction
- New construction: Yes
- Year built: 2023
Details
- Builder name: D. R. Horton
Utilities & green energy
- Electric: CPS
- Gas: CPS
- Sewer: Cibolo, Sewer System
- Water: SAWS, Water System
- Utilities for property: Cable Available, Private Garbage Service
Green energy
- Green verification: HERS 0-85
- Energy efficient items: Variable Speed HVAC
- Water conservation: Water-Smart Landscaping, Low Flow Commode, EF Irrigation Control
Community & HOA
Community
- Features: Clubhouse, Playground, Jogging Trails, BBQ/Grill, Basketball Court, Cluster Mail Box, School Bus
- Security: Smoke Detector(s), Security System Owned, Carbon Monoxide Detector(s)
- Subdivision: Langdon
HOA
- Has HOA: Yes
- HOA fee: $950 annually
- HOA name: LANGDON HOA
Location
- Region: San Antonio
Financial & listing details
- Tax assessed value: $344,120
- Annual tax amount: $1
- Date on market: 9/11/2025
- Cumulative days on market: 53 days
- Listing terms: Conventional,FHA,VA Loan,TX Vet,Cash,100% Financing,USDA Loan
- Road surface type: Paved, Asphalt
Price history
| Date | Event | Price |
|---|---|---|
| 3/1/2024 | Sold | -- |
Source:  LERA MLS #1729292 Report a problem LERA MLS #1729292 Report a problem | ||
| 12/18/2023 | Pending sale | $357,000$210/sqft |
Source: LERA MLS #1729292 Report a problem | ||
| 10/26/2023 | Listed for sale | $357,000$210/sqft |
Source: LERA MLS #1729292 Report a problem | ||
Public tax history
| Year | Property taxes | Tax assessment |
|---|---|---|
| 2025 | $3,516 -29% | $294,800 +10% |
| 2024 | $4,953 +410.2% | $268,000 +415.4% |
| 2023 | $971 -0.5% | $52,000 +9.7% |
| 2022 | $976 +71.1% | $47,400 +4.2% |
| 2021 | $570 | $45,500 +71.1% |
| 2020 | $570 | $26,600 |
Find assessor info on the county website
Neighborhood: 78261
Nearby homes
- $--4 bd2 ba1.7k sqft21903 Pivot Point, San Antonio, TX 78261Sold
- $330,1004 bd2 ba1.9k sqft21911 Pivot Point, San Antonio, TX 78261Off Market
- $312,0004 bd2 ba1.7k sqft21915 Pivot Point, San Antonio, TX 78261Off Market
- $314,2004 bd2 ba1.7k sqft4807 Backswing Way, San Antonio, TX 78261Off Market
- $334,6004 bd2 ba1.9k sqft21919 Pivot Point, San Antonio, TX 78261Off Market
- $313,1004 bd2 ba1.7k sqft4710 Backswing Way, San Antonio, TX 78261Off Market
- $377,8003 bd2 ba1.9k sqft22110 Approach, San Antonio, TX 78261Off Market
- $406,1003 bd2 ba2.2k sqft22114 Approach, San Antonio, TX 78261Off Market
Nearby schools
GreatSchools rating
- 9/10Wortham Oaks Elementary SchoolGrades: PK-6Distance: 1.3 mi
- 5/10Kitty Hawk Middle SchoolGrades: 6-8Distance: 8.5 mi
- 3/10Veterans Memorial High SchoolGrades: 9-12Distance: 4.3 mi
Schools provided by the listing agent
- Elementary: Wortham Oaks
- Middle: Kitty Hawk
- High: Veterans Memorial
- District: Judson
Source: LERA MLS. This data may not be complete. We recommend contacting the local school district to confirm school assignments for this home.
Get a cash offer in 3 minutes
Find out how much your home could sell for in as little as 3 minutes with a no-obligation cash offer.
Estimated market value
$342,100
Get a cash offer in 3 minutes
Find out how much your home could sell for in as little as 3 minutes with a no-obligation cash offer.
Estimated market value
$342,100
- Texas
- Bexar County
- San Antonio
- 78261
- 21907 Pivot Point
