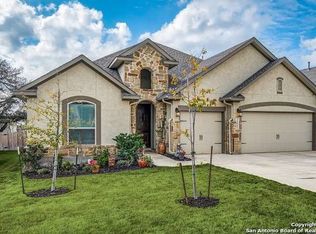
Welcome to 21907 Waldon Manor, a stunning residence located off Evans Road that perfectly blends modern luxury with comfortable living. This immaculate 1.5 story home features 4 spacious bedrooms and 3 beautifully appointed bathrooms, making it an ideal sanctuary for families and entertaining guests. As you step inside, you're greeted by soaring high ceilings that create an open and airy atmosphere throughout the main living areas. The thoughtfully designed layout offers both privacy and connection, with ample space for relaxation and gatherings. The heart of the home is the inviting living area, which seamlessly flows into the gourmet kitchen, equipped with top-of-the-line appliances and generous counter space-perfect for culinary enthusiasts. Retreat to the spacious master suite, where tranquility awaits. The en-suite bathroom boasts modern fixtures and finishes, ensuring a spa-like experience in the comfort of your own home. Step outside to discover an extended deck that invites you to enjoy the outdoors, complete with a covered patio area-ideal for alfresco dining, morning coffee, or evening sunsets. The expansive backyard offers endless possibilities for play and relaxation. With a convenient 3-car garage, you'll have plenty of room for vehicles and storage. Located in the desirable Waldon Manor community, this home is just minutes away from shopping, dining, and recreational opportunities. Don't miss your chance to make this exquisite property your new home. Schedule a viewing today!
Sold
Price Unknown
21907 Waldon Mnr, San Antonio, TX 78261
4beds
2,637sqft
Single Family Residence
Built in 2018
7,797 Square Feet Lot
$492,700 Zestimate®
$--/sqft
$2,796 Estimated rent
Home value
$492,700
$468,000 - $517,000
$2,796/mo
Zestimate® history
Owner options
List your home for rent
$2,796/mo
Rent Zestimate®
Find your next renter with Zillow Rental Manager. Plus, with online applications, you can quickly screen prospective tenants – for free.
$2,796/mo
Rent Zestimate®
Refinance and save
$364/mo
Est. payment
Refinancing to a lower rate could help reduce your monthly payments and save thousands over the life of the loan.
$364/mo
Est. payment
Explore your selling options
Work with a Zillow partner agent
Leverage their expertise and Zillow's premium Showcase listings to get your home seen by more buyers.
Get startedList with your own agent
Get your home in front of millions of buyers by listing it on Zillow.
Learn how to do itSell it yourself
Take full control of how buyers see your home on Zillow by listing For Sale by Owner (FSBO).
List your homeWhat's special
Covered patio areaSoaring high ceilingsExpansive backyardSpacious master suiteExtended deckEn-suite bathroomGourmet kitchen
Zillow last checked:
Listing updated:
Listed by:
Ethan Cox TREC #744075 (512) 763-2559,
Texas Ally Real Estate Group
Source: LERA MLS,MLS#: 1848604
Facts & features
Interior
Bedrooms & bathrooms
- Bedrooms: 4
- Bathrooms: 4
- Full bathrooms: 4
Primary bedroom
- Features: Walk-In Closet(s), Ceiling Fan(s), Full Bath
- Area: 195
- Dimensions: 13 x 15
Bedroom 2
- Area: 143
- Dimensions: 13 x 11
Bedroom 3
- Area: 143
- Dimensions: 13 x 11
Bedroom 4
- Area: 130
- Dimensions: 10 x 13
Primary bathroom
- Features: Tub/Shower Separate, Double Vanity
- Area: 45
- Dimensions: 9 x 5
Dining room
- Area: 130
- Dimensions: 10 x 13
Family room
- Area: 266
- Dimensions: 14 x 19
Kitchen
- Area: 210
- Dimensions: 14 x 15
Heating
- Central, Natural Gas
Cooling
- Central Air
Appliances
- Included: Microwave, Range, Gas Cooktop, Disposal, Dishwasher, Plumb for Water Softener
- Laundry: Washer Hookup, Dryer Connection
Features
- Two Living Area, Liv/Din Combo, Eat-in Kitchen, Two Eating Areas, Kitchen Island, Pantry, Open Floorplan, High Speed Internet, Master Downstairs, Ceiling Fan(s)
- Flooring: Carpet, Ceramic Tile
- Has basement: No
- Number of fireplaces: 1
- Fireplace features: Living Room
Interior area
- Total structure area: 2,637
- Total interior livable area: 2,637 sqft
Property
Parking
- Total spaces: 3
- Parking features: Three Car Garage
- Garage spaces: 3
Features
- Levels: Two
- Stories: 1.5
- Patio & porch: Covered, Deck
- Exterior features: Sprinkler System
- Pool features: None, Community
Lot
- Size: 7,797 Square Feet
Details
- Parcel number: 049131120510
Construction
Type & style
- Home type: SingleFamily
- Property subtype: Single Family Residence
Materials
- Brick, 3 Sides Masonry, Stone
- Foundation: Slab
- Roof: Heavy Composition
Condition
- Pre-Owned
- New construction: No
- Year built: 2018
Details
- Builder name: Lennar
Utilities & green energy
- Utilities for property: Cable Available
Community & HOA
Community
- Features: Playground, Basketball Court
- Security: Smoke Detector(s), Prewired
- Subdivision: Wortham Oaks
HOA
- Has HOA: Yes
- HOA fee: $365 semi-annually
- HOA name: WORTHAM OAKS HOA
Location
- Region: San Antonio
Financial & listing details
- Tax assessed value: $444,820
- Annual tax amount: $8,199
- Date on market: 3/10/2025
- Cumulative days on market: 32 days
- Listing terms: Conventional,FHA,VA Loan,Cash
Price history
| Date | Event | Price |
|---|---|---|
| 5/2/2025 | Sold | -- |
Source:  LERA MLS #1848604 Report a problem LERA MLS #1848604 Report a problem | ||
| 4/11/2025 | Pending sale | $435,000$165/sqft |
Source: LERA MLS #1848604 Report a problem | ||
| 3/15/2025 | Contingent | $435,000$165/sqft |
Source: LERA MLS #1848604 Report a problem | ||
| 3/10/2025 | Listed for sale | $435,000$165/sqft |
Source: LERA MLS #1848604 Report a problem | ||
Public tax history
| Year | Property taxes | Tax assessment |
|---|---|---|
| 2025 | $3,263 -49.3% | $444,820 |
| 2024 | $6,433 +8.5% | $444,820 +8.8% |
| 2023 | $5,929 -9.6% | $408,811 +10% |
| 2022 | $6,558 +4.4% | $371,646 +10% |
| 2021 | $6,281 | $337,860 +3.5% |
| 2020 | $6,281 +81.1% | $326,580 +105.9% |
| 2019 | $3,468 | $158,600 +278.5% |
| 2018 | $3,468 +296.6% | $41,900 +8% |
| 2017 | $874 | $38,800 |
Find assessor info on the county website
Neighborhood: 78261
Nearby homes
- $532,7004 bd3 ba3.1k sqft21911 Waldon Mnr, San Antonio, TX 78261Off Market
- $407,4003 bd3 ba2.4k sqft21903 Waldon Mnr, San Antonio, TX 78261Off Market
- $412,7004 bd3 ba2.3k sqft21915 Waldon Mnr, San Antonio, TX 78261Off Market
- $466,0004 bd3 ba2.8k sqft21906 Waldon Mnr, San Antonio, TX 78261Off Market
- $419,1004 bd3 ba2.1k sqft21919 Waldon Mnr, San Antonio, TX 78261Off Market
- $448,2003 bd3 ba2.6k sqft21839 Waldon Mnr, San Antonio, TX 78261Off Market
- $--3 bd4 ba2.9k sqft21902 Waldon Mnr, San Antonio, TX 78261Sold
- $--4 bd2 ba1.9k sqft21954 Akin Byu, San Antonio, TX 78261Sold
Nearby schools
GreatSchools rating
- 9/10Wortham Oaks Elementary SchoolGrades: PK-6Distance: 0.2 mi
- 5/10Kitty Hawk Middle SchoolGrades: 6-8Distance: 7.8 mi
- 3/10Veterans Memorial High SchoolGrades: 9-12Distance: 3.2 mi
Schools provided by the listing agent
- Elementary: Wortham Oaks
- Middle: Kitty Hawk
- High: Veterans Memorial
- District: Judson
Source: LERA MLS. This data may not be complete. We recommend contacting the local school district to confirm school assignments for this home.
Get a cash offer in 3 minutes
Find out how much your home could sell for in as little as 3 minutes with a no-obligation cash offer.
Estimated market value
$492,700
Get a cash offer in 3 minutes
Find out how much your home could sell for in as little as 3 minutes with a no-obligation cash offer.
Estimated market value
$492,700
- Texas
- Bexar County
- San Antonio
- 78261
- 21907 Waldon Mnr
Nearby cities
Nearby neighborhoods
Nearby zip codes
Other San Antonio Topics
