Skip main navigation
Off market
  • $1,257,900

    21908 De La Osa St, Woodland Hills, CA 91364

    4beds
    2,053sqft
    SingleFamily
    Built in 1952
    6,246 Square Feet Lot
    $1,257,900 Zestimate®
    $613/sqft
    $5,681 Estimated rent

    Home value

    $1,257,900

    $1.18M - $1.33M

    $5,681/mo

    Zestimate® history
    Loading
    Loading...

    Owner options

    List your home for rent

    $5,681/mo

    Rent Zestimate®

    Find your next renter with Zillow Rental Manager. Plus, with online applications, you can quickly screen prospective tenants – for free.

    Learn more

    $5,681/mo

    Rent Zestimate®

    Refinance and save

    $8,078/mo

    Est. payment

    Refinancing to a lower rate could help reduce your monthly payments and save thousands over the life of the loan.

    See today's rates

    $8,078/mo

    Est. payment

    Explore your selling options

    Work with a Zillow partner agent

    Leverage their expertise and Zillow's premium Showcase listings to get your home seen by more buyers.

    Get started

    List with your own agent

    Get your home in front of millions of buyers by listing it on Zillow.

    Learn how to do it

    Sell it yourself

    Take full control of how buyers see your home on Zillow by listing For Sale by Owner (FSBO).

    List your home

    What's special

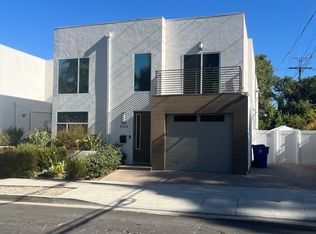
    Tucked away in Woodland Hills, South of the Boulevard, sophisticated luxury is exemplified throughout this private, meticulously designed cape cod style home with a charming Nantucket facade. This gated 2000+ sq. foot 4 bedrooms & 2-bathroom home has impeccable craftsmanship and exceptional amenities throughout. Living room features include the warm ambiance of wood flooring and a fireplace with a timeless mantlepiece. The chef's kitchen is dressed in brilliant white quartz countertops, a large center island with a farmhouse style apron sink, and stainless steel appliances. French doors lead to a private, spacious sun-filled backyard. The generously sized master suite comes equipped with a spacious walk-in closet and ensuite bath (rare for this neighborhood). The remodeled bathroom features beautiful herringbone flooring and was designed with rejuvenation finishes. Equipped with smart-home automation, this home is the perfect blend of traditional elegance and modern lifestyle. The seller went all out on upgrading this home to live in, selecting the best quality items and finishes, including a new ac/heating system, ductwork, freshly painted exterior, roof, 30k in design well-lit landscaping in addition to ample storage and custom upgraded cabinets for a garage that is fit for a king. This home is not to be missed! No detail was spared! close to The Village, Malibu, and the incredible new "coming soon" stadium. A must-see!

    This property is not currently displayed as for sale or rent on Zillow. This may be different from what's on other websites or public sources.

    Facts & features

    Interior

    Bedrooms & bathrooms
    • Bedrooms: 4
    • Bathrooms: 2
    • Full bathrooms: 2
    Heating
    • Forced air, Electric, Gas
    Cooling
    • Central
    Appliances
    • Included: Dishwasher, Microwave, Range / Oven, Refrigerator
    • Laundry: Gas Dryer Hookup, Washer Hookup, See Remarks, In Kitchen
    Features
    • Recessed Lighting, Copper Plumbing Full, Crown Molding
    • Flooring: Tile, Hardwood
    • Doors: French Doors, Panel Doors
    • Windows: Double Pane Windows
    • Has fireplace: Yes
    • Fireplace features: Living Room, Gas
    • Common walls with other units/homes: No Common Walls
    Interior area
    • Total interior livable area: 2,053 sqft

    Property

    Parking
    • Total spaces: 2
    • Parking features: Garage - Attached
    Features
    • Levels: One
    • Patio & porch: Porch, Patio, Brick, Stone, Front Porch
    • Exterior features: Shingle (Not Wood)
    • Fencing: Wood
    Lot
    • Size: 6,246 Square Feet
    • Features: Back Yard, Front Yard, Sprinklers In Rear, Level with Street, Landscaped, Sprinkler System, Lawn, Sprinklers In Front, Sprinklers Drip System, 6-10 Units/Acre
    Details
    • Parcel number: 2171015052
    • Special conditions: Standard

    Construction

    Type & style
    • Home type: SingleFamily
    • Architectural style: Conventional
    Materials
    • Roof: Composition
    Condition
    • Turnkey, Updated/Remodeled
    • Year built: 1952

    Utilities & green energy

    • Electric: Electricity - On Property
    • Sewer: Public Sewer
    • Water: Public
    • Utilities for property: Cable Available, Natural Gas Available, Water Connected, Phone Available, Sewer Connected, Electricity Connected, Natural Gas Connected

    Community & HOA

    Location
    • Region: Woodland Hills

    Financial & listing details

    • Price per square foot: $613/sqft
    • Tax assessed value: $1,294,421
    • Road surface type: Paved

    Price history

    DateEventPrice
    3/26/2021Sold$1,172,500+13.9%$571/sqft
    Source: Public Record Report a problem
    2/9/2021Listed for sale$1,029,000+47%$501/sqft
    Source: Rodeo Realty #SR21025715 Report a problem
    3/24/2015Sold$700,000+1.6%$341/sqft
    Source: CSMAOR #215002559 Report a problem
    3/19/2015Pending sale$689,000$336/sqft
    Source: RE/MAX Infinity #215002559 Report a problem
    2/20/2015Listed for sale$689,000+40.6%$336/sqft
    Source: RE/MAX Infinity #215002559 Report a problem
    11/30/2012Sold$490,000+9.8%$239/sqft
    Source: CSMAOR #12013446 Report a problem
    6/21/2011Sold$446,400-32.3%$217/sqft
    Source: Public Record Report a problem
    4/8/2005Sold$659,000+127.2%$321/sqft
    Source: Public Record Report a problem
    4/26/2000Sold$290,000$141/sqft
    Source: Public Record Report a problem

    Public tax history

    YearProperty taxesTax assessment
    2026-- $1,294,421 +2%
    2025$15,422 +1.4%$1,269,041 +2%
    2024$15,205 +1.4%$1,244,158 +2%
    2023$14,993 +4.7%$1,219,764 +2%
    2022$14,314 +1.2%$1,195,848 +43.9%
    2021$14,141 +39.4%$830,955 +1%
    2020$10,143 $822,436 +2%
    2019$10,143 +5.1%$806,310 +2%
    2018$9,649 $790,500 +9.1%
    2017$9,649 +9.2%$724,886 +2%
    2016$8,839 +2.4%$710,674 +41.6%
    2015$8,632 +40.3%$502,057 +2%
    2014$6,153 $492,223 +9.7%
    2012-- $448,800 -18.3%
    2011-- $549,103 +0.8%
    2010-- $545,000 +12%
    2009-- $486,500 -30.4%
    2008-- $699,333 +2%
    2007-- $685,622 +2%
    2006-- $672,180
    2005-- $672,180 +114.4%
    2004-- $313,493 +1.9%
    2003-- $307,748 +2%
    2002-- $301,715 +12%
    2000-- $269,400
    Find assessor info on the county website

    Neighborhood: Woodland Hills

    Nearby schools

    GreatSchools rating
    Schools provided by the listing agent
    • Elementary: Woodland Hills Elementary
    • High: Taft High School
    • District: Los Angeles Unified

    Source: The MLS. This data may not be complete. We recommend contacting the local school district to confirm school assignments for this home.

    Get a cash offer in 3 minutes
    Find out how much your home could sell for in as little as 3 minutes with a no-obligation cash offer.
    Estimated market value
    $1,257,900
    Get a cash offer in 3 minutes
    Find out how much your home could sell for in as little as 3 minutes with a no-obligation cash offer.
    Estimated market value
    $1,257,900