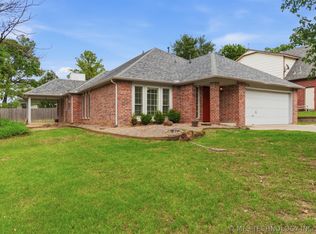
***ELIGIBLE FOR USDA ZERO DOWN LOAN***. Updated full-brick ranch on a generous 0.32-acre lot near the Candlestick Beach area of Sand Springs! This move-in ready 3-bedroom, 2-bath home combines timeless character with extensive professional improvements throughout.
Inside, buyers will love the refinished hardwood floors, vaulted ceilings with exposed beams, fresh interior paint, painted trim, painted brick fireplace, and inviting natural light throughout the home. The spacious kitchen offers professionally installed granite countertops, subway tile backsplash, refreshed cabinetry, modern hardware, breakfast bar seating, built-in oven, cooktop, and dining area with built-ins and desk space.
Major updates include a newer HVAC system (2024), all-new vinyl windows (2025), and new 2026 hot water tank, along with updated plumbing items, updated electrical items, replaced GFCIs, updated switches and fixtures, professional exterior paint, and resurfaced hall bathroom.
Outside features mature trees, privacy fencing, covered patio space ideal for entertaining, storage shed, additional garage storage, RV pad with electric and water hookups, plus additional boat/RV parking. A dedicated backyard garden area offers extra flexibility for outdoor enjoyment.
Located near sandy shoreline access, water views, walking areas, and outdoor gathering spaces in the Candlestick Beach area.
Eligible for USDA financing with possible $0 down options for qualified buyers.
Pending
Price cut: $20K (8/2)
$280,000
21908 W 11th St S, Sand Springs, OK 74063
3beds
1,657sqft
Single Family Residence
Built in 1973
0.32 Acres Lot
$274,100 Zestimate®
$169/sqft
$6/mo HOA
What's special
Modern hardwareStorage shedFull-brick ranchFresh interior paintPrivacy fencingDedicated backyard garden areaAdditional garage storage
- 121 days
- 435
- 45
Zillow last checked:
Listing updated:
Listed by:
Heather Vest 918-637-9708,
eXp Realty, LLC (BO)
Source: MLS Technology, Inc.,MLS#: 2604687 Originating MLS: MLS Technology
Originating MLS: MLS TechnologyFacts & features
Interior
Bedrooms & bathrooms
- Bedrooms: 3
- Bathrooms: 2
- Full bathrooms: 2
Primary bedroom
- Description: Master Bedroom,Private Bath,Walk-in Closet
- Level: First
Bedroom
- Description: Bedroom,No Bath
- Level: First
Bedroom
- Description: Bedroom,No Bath
- Level: First
Primary bathroom
- Description: Master Bath,Full Bath,Shower Only
- Level: First
Dining room
- Description: Dining Room,Combo w/ Family,Combo w/ Living
- Level: First
Kitchen
- Description: Kitchen,Island,Pantry
- Level: First
Living room
- Description: Living Room,Combo,Fireplace,Sunken
- Level: First
Utility room
- Description: Utility Room,Inside
- Level: First
Heating
- Central, Gas
Cooling
- Central Air
Appliances
- Included: Built-In Oven, Cooktop, Dishwasher, Gas Water Heater, Oven, Range
- Laundry: Washer Hookup, Electric Dryer Hookup, Gas Dryer Hookup
Features
- Granite Counters, Intercom, Vaulted Ceiling(s), Ceiling Fan(s), Electric Oven Connection, Electric Range Connection, Programmable Thermostat
- Flooring: Hardwood, Tile
- Doors: Storm Door(s)
- Windows: Vinyl, Insulated Windows
- Basement: None
- Number of fireplaces: 1
- Fireplace features: Blower Fan, Glass Doors, Wood Burning
Interior area
- Total structure area: 1,657
- Total interior livable area: 1,657 sqft
Video & virtual tour
Property
Parking
- Total spaces: 2
- Parking features: Attached, Boat, Garage, Other, RV Access/Parking, Shelves, Storage, Workshop in Garage
- Attached garage spaces: 2
Features
- Levels: One
- Stories: 1
- Patio & porch: Covered, Patio, Porch
- Exterior features: Concrete Driveway, Rain Gutters
- Pool features: None
- Fencing: Full,Privacy
- Waterfront features: Beach Access
- Body of water: Arkansas River
Lot
- Size: 0.32 Acres
- Features: Mature Trees, Other
Details
- Additional structures: Shed(s)
- Parcel number: 54900901001550
- Other equipment: Intercom
Construction
Type & style
- Home type: SingleFamily
- Architectural style: Ranch
- Property subtype: Single Family Residence
Materials
- Brick, Wood Frame
- Foundation: Slab
- Roof: Asphalt,Fiberglass
Condition
- Year built: 1973
Utilities & green energy
- Sewer: Septic Tank
- Water: Public
- Utilities for property: Cable Available, Electricity Available, Natural Gas Available, High Speed Internet Available, Phone Available, Water Available
Green energy
- Energy efficient items: Windows
Community & HOA
Community
- Features: Gutter(s)
- Security: No Safety Shelter
- Subdivision: Candlestick Beach Ii Addn
HOA
- Has HOA: Yes
- Amenities included: Other
- HOA fee: $75 annually
Location
- Region: Sand Springs
Financial & listing details
- Price per square foot: $169/sqft
- Tax assessed value: $70,000
- Annual tax amount: $643
- Date on market: 5/11/2026
- Cumulative days on market: 122 days
- Listing terms: Conventional,FHA,State Bond,USDA Loan,VA Loan
- Exclusions: Security System
Estimated market value
$274,100
$260,000 - $288,000
$1,733/mo
Price history
| Date | Event | Price |
|---|---|---|
| 8/25/2026 | Pending sale | $280,000$169/sqft |
Source:  MLS Technology, Inc. #2604687 Report a problem MLS Technology, Inc. #2604687 Report a problem | ||
| 8/2/2026 | Price change | $280,000-6.7%$169/sqft |
Source: MLS Technology, Inc. #2604687 Report a problem | ||
| 6/5/2026 | Price change | $299,999-1.6%$181/sqft |
Source: MLS Technology, Inc. #2604687 Report a problem | ||
| 5/25/2026 | Price change | $305,000-4.7%$184/sqft |
Source: MLS Technology, Inc. #2604687 Report a problem | ||
| 5/15/2026 | Price change | $320,000-8.6%$193/sqft |
Source: eXp Realty #2604687 Report a problem | ||
| 5/11/2026 | Listed for sale | $350,000+251.8%$211/sqft |
Source: MLS Technology, Inc. #2604687 Report a problem | ||
| 10/21/2002 | Sold | $99,500$60/sqft |
Source: Public Record Report a problem | ||
Public tax history
| Year | Property taxes | Tax assessment |
|---|---|---|
| 2025 | $643 -0.6% | $5,700 |
| 2024 | $647 -0.5% | $5,700 |
| 2023 | $650 +2% | $5,700 |
| 2022 | $638 -1.6% | $5,700 -26% |
| 2021 | $648 -1.4% | $7,700 |
| 2020 | $657 -0.8% | $7,700 |
| 2019 | $663 -0.1% | $7,700 +35.1% |
| 2018 | $663 +0.6% | $5,700 -26% |
| 2017 | $659 +1.2% | $7,700 |
| 2016 | $651 | $7,700 |
| 2015 | $651 -0.8% | $7,700 |
| 2014 | $656 | $7,700 |
| 2013 | -- | $7,700 |
| 2012 | -- | $7,700 |
| 2011 | -- | $7,700 |
| 2010 | -- | $7,700 |
| 2009 | -- | $7,700 |
| 2008 | -- | $7,700 |
| 2007 | -- | $7,700 |
| 2006 | -- | $7,700 -14.2% |
| 2005 | -- | $8,976 |
| 2004 | $922 | $8,976 -18% |
| 2003 | -- | $10,945 +59.5% |
| 2002 | -- | $6,864 +0.5% |
| 2001 | -- | $6,831 |
| 2000 | -- | $6,831 |
Find assessor info on the county website
Monthly payment
Est. payment
Payment breakdown
Explore the cost of this home by adjusting the details. Changes won't be saved.Climate risks
Neighborhood: 74063
Nearby schools
Schools provided by the listing agent
- Elementary: Garfield (SSprings)
- Middle: Sand Springs
- High: Charles Page
- District: Sand Springs - Sch Dist (2)
Source: MLS Technology, Inc.. This data may not be complete. We recommend contacting the local school district to confirm school assignments for this home.

Similar homes
- $289,0003 bd2 ba1.7k sqft5421 Skylane Dr, Sand Springs, OK 74063For Sale
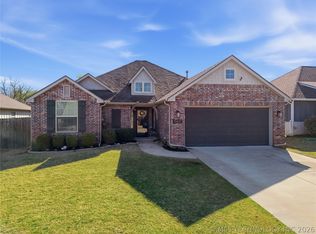 MLS ID #2624927, Krysten Russell, Concept Realty. MLS Technology, Inc.
 - $279,0003 bd2 ba1.5k sqft5641 S 369th West Ave, Mannford, OK 74044For Sale
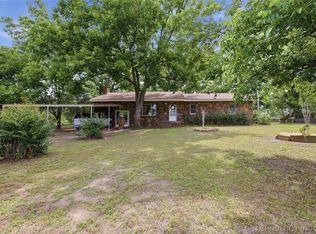 MLS ID #2619539, Christi Hollon, Thunder Ridge Realty, LLC. MLS Technology, Inc.
 - $277,0003 bd2 ba1.8k sqft3731 S 74th WestPlace, Tulsa, OK 74107For Sale
 MLS ID #2615068, Darryl G Baskin. eXp Realty
 - $277,0003 bd2 ba1.8k sqft3731 S 74th West Pl, Tulsa, OK 74107For SaleMLS ID #2615068, Darryl G Baskin, eXp Realty, LLC. MLS Technology, Inc.
