Skip main navigation
Closed
  • $895,000

    21909 E Harvard Vistas Ln, Newman Lake, WA 99025

    4beds
    --baths
    3,803sqft
    Single Family Residence
    Built in 2012
    3.74 Acres Lot
    $940,500 Zestimate®
    $235/sqft
    $4,248 Estimated rent

    Home value

    $940,500

    $893,000 - $988,000

    $4,248/mo

    Zestimate® history
    Loading
    Loading...

    Owner options

    List your home for rent

    $4,248/mo

    Rent Zestimate®

    Find your next renter with Zillow Rental Manager. Plus, with online applications, you can quickly screen prospective tenants – for free.

    Learn more

    $4,248/mo

    Rent Zestimate®

    Refinance and save

    $5,542/mo

    Est. payment

    Refinancing to a lower rate could help reduce your monthly payments and save thousands over the life of the loan.

    See today's rates

    $5,542/mo

    Est. payment

    Explore your selling options

    Work with a Zillow partner agent

    Leverage their expertise and Zillow's premium Showcase listings to get your home seen by more buyers.

    Get started

    List with your own agent

    Get your home in front of millions of buyers by listing it on Zillow.

    Learn how to do it

    Sell it yourself

    Take full control of how buyers see your home on Zillow by listing For Sale by Owner (FSBO).

    List your home

    What's special

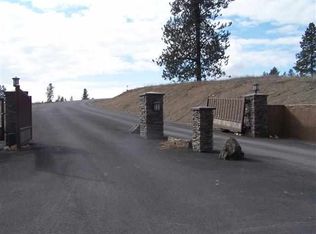
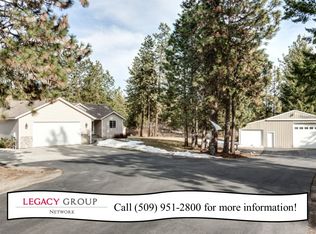
    Private living on acreage located in the gated Harvard Vistas community, just minutes from recreation, shopping & dining. Circular drive leads up to this 3,803 sq/ft home, with exterior featuring stone accents and decorative gates & entryway. Inside greets you a design of rich wood tones, tile & stone for a natural palette. Sun-filled seating space showcasing a two-sided stone fireplace. Gourmet kitchen offers ample cabinetry with granite surfaces. Gas range, double ovens, feature island & more. Entertainment extends to a back deck with views. Primary suite with tiled bath providing walk-in shower, jetted tub, & walk-in closet. Main level guest room, bath, and mudroom laundry combo. Mother-in-law setup below with a kitchen, office, and 2 bedrooms plus bath. Radiant heated flooring & wood stove. Bath with additional sauna room rough-in. Separate laundry & cold rooms. Utilities include tankless water heater & water softener. Upgraded R60 insulation, Additional gated driveway into the backyard. Ample RV parking.

    Zillow last checked:

    Listing updated:

    Listed by:

    Nick Grishko 509-879-6377,

    Kelly Right Real Estate of Spokane,

    Konstantin Velikodnyy 509-994-3226,

    Kelly Right Real Estate of Spokane

    Source: SMLS as distributed by MLS GRID,MLS#: 202322686MLS Logo

    Facts & features

    Interior

    Bedrooms & bathrooms
    • Bedrooms: 4
    Basement
    • Level: Basement
    First floor
    • Level: First
    • Area: 1607 Square Feet
    Other
    • Level: Second
    • Area: 621 Square Feet
    Heating
    • Natural Gas, Forced Air
    Cooling
    • Central Air
    Appliances
    • Included: Water Softener, Tankless Water Heater, Range, Gas Range, Double Oven, Dishwasher, Refrigerator, Microwave, Washer, Dryer
    • Laundry: In Basement
    Features
    • Cathedral Ceiling(s), In-Law Floorplan, Hard Surface Counters
    • Windows: Windows Vinyl, Bay Window(s)
    • Basement: Finished,Daylight,Rec/Family Area,Walk-Out Access
    • Number of fireplaces: 2
    • Fireplace features: Masonry, Gas
    Interior area
    • Total structure area: 3,803
    • Total interior livable area: 3,803 sqft

    Property

    Parking
    • Total spaces: 3
    • Parking features: Attached, RV Access/Parking, Workshop in Garage, Garage Door Opener, Oversized
    • Garage spaces: 3
    Features
    • Levels: One and One Half
    • Stories: 2
    • Has view: Yes
    • View description: Mountain(s), Territorial
    Lot
    • Size: 3.74 Acres
    • Features: Views, Oversized Lot, Surveyed
    Details
    • Additional structures: Shed(s)
    • Parcel number: 56276.9012

    Construction

    Type & style
    • Home type: SingleFamily
    • Architectural style: Ranch
    • Property subtype: Single Family Residence
    Materials
    • Stone Veneer, Masonite
    • Roof: Composition
    Condition
    • New construction: No
    • Year built: 2012

    Community & HOA

    HOA
    • Has HOA: Yes
    Location
    • Region: Newman Lake

    Financial & listing details

    • Price per square foot: $235/sqft
    • Tax assessed value: $863,300
    • Annual tax amount: $5,145
    • Date on market: 10/1/2023
    • Listing terms: Conventional,Cash
    • Road surface type: Paved

    Price history

    DateEventPrice
    11/17/2023Sold$895,000$235/sqft
    Source: SMLS as distributed by MLS GRID #202322686 Report a problem
    10/19/2023Pending sale$895,000$235/sqft
    Source: SMLS as distributed by MLS GRID #202322686 Report a problem
    10/1/2023Listed for sale$895,000-5.8%$235/sqft
    Source: SMLS as distributed by MLS GRID #202322686 Report a problem
    10/1/2023Listing removed--
    Source: SMLS as distributed by MLS GRID #202319678 Report a problem
    8/21/2023Price change$949,950-5%$250/sqft
    Source: SMLS as distributed by MLS GRID #202319678 Report a problem
    8/1/2023Listed for sale$999,500$263/sqft
    Source: SMLS as distributed by MLS GRID #202319678 Report a problem
    8/1/2023Listing removed--
    Source: SMLS as distributed by MLS GRID #202315868 Report a problem
    5/22/2023Listed for sale$999,500$263/sqft
    Source: SMLS as distributed by MLS GRID #202315868 Report a problem

    Public tax history

    YearProperty taxesTax assessment
    2025$7,546 +6.5%$863,300 +1.9%
    2024$7,088 +44.4%$846,850 +36.7%
    2023$4,910 -4.6%$619,550 +0.1%
    2022$5,146 -8%$619,050 +19%
    2021$5,593 +7.9%$520,350 +14.5%
    2020$5,185 +5.8%$454,350 +4.8%
    2019$4,899 $433,600 +28.6%
    2018$4,899 +18.6%$337,100 +2.6%
    2017$4,130 +4.2%$328,420 +12.2%
    2016$3,965 +13.4%$292,720 +3.6%
    2015$3,495 $282,620 +6.8%
    2014$3,495 $264,550
    2013$3,495 +666.9%--
    2011$456 +17.3%--
    2010$389 --
    Find assessor info on the county website

    Neighborhood: 99025

    Nearby schools

    GreatSchools rating
    Schools provided by the listing agent
    • Elementary: Trentwood
    • Middle: East Valley
    • High: East Valley
    • District: East Valley

    Source: SMLS as distributed by MLS GRID. This data may not be complete. We recommend contacting the local school district to confirm school assignments for this home.

    Sell for more on Zillow
    Get a Zillow Showcase℠ listing at no additional cost and you could sell for .
    $940,500
    2% more
    +$18,810
    With Zillow Showcase(estimated)
    $959,310
    Sell for more on Zillow
    Get a Zillow Showcase℠ listing at no additional cost and you could sell for .
    $940,500
    2% more
    +$18,810
    With Zillow Showcase(estimated)
    $959,310