Skip main navigation
For sale
  • Price cut: $2.9K (8/6)
    $209,000

    2191 3rd Ave SW, Altoona, IA 50009

    2beds
    1,390sqft
    : 
    $1,738/mo
    Get pre-qualified
    Townhouse, Condominium
    Built in 2006
    -- sqft lot
    $-- Zestimate®
    $150/sqft
    $250/mo HOA

    What's special


    Welcoming corner fireplaceNice porchComfortable dining area
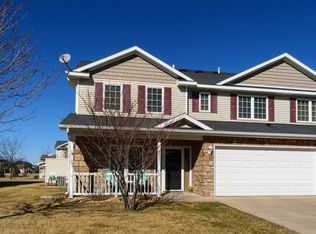
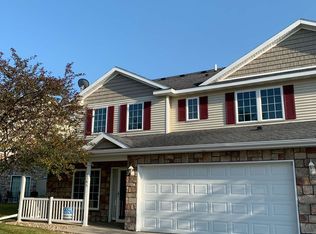
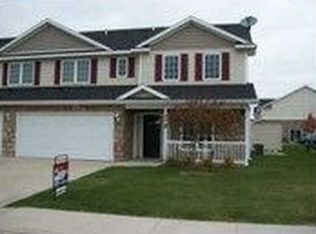
    You'll love this location just minutes from the main routes that take you anywhere in the metro and beyond. Inside, the floorplan gives you so many ways to make the space fit your life: 2 bedrooms, 3 bathrooms, and a loft that works beautifully as a playroom, office, or cozy hangout. Upstairs, both bedrooms serve as primary suites with their own bathrooms, including one with fresh updates. On the main level find a welcoming corner fireplace, a comfortable dining area, and a kitchen with plenty of space plus all appliances stay, even the washer and dryer. Step outside to enjoy a nice porch and a patio right off the kitchen, perfect for morning coffee or evening gatherings. Schedule your appointment soon! Come take a look and imagine the possibilities in this charming townhouse. With an acceptable offer the buyer is offering a 1 year buydown or help with HOA fees for 6 months.
    41 days
    |
    428
    |
    12
    |

    Likely to sell faster than

    Zillow last checked:

    Listing updated:

    Listed by:

    JoAnn Dorenkamp (515)205-1691,

    LPT Realty, LLC

    Source: DMMLS,MLS#: 744412MLS LogoOriginating MLS: Des Moines Area Association of REALTORS

      Facts & features

      Interior

      Bedrooms & bathrooms
      • Bedrooms: 2
      • Bathrooms: 3
      • Full bathrooms: 1
      • 3/4 bathrooms: 1
      • 1/2 bathrooms: 1
      Heating
      • Forced Air, Gas, Natural Gas
      Cooling
      • Central Air
      Appliances
      • Included: Dryer, Dishwasher, Microwave, Refrigerator, Stove, Washer
      • Laundry: Main Level
      Features
      • Dining Area
      • Flooring: Carpet, Tile
      • Number of fireplaces: 1
      • Fireplace features: Gas, Vented
      Interior area
      • Total structure area: 1,390
      • Total interior livable area: 1,390 sqft
      • Finished area below ground: 0

      Property

      Parking
      • Total spaces: 2
      • Parking features: Attached, Garage, Two Car Garage
      • Attached garage spaces: 2
      Features
      • Levels: Two
      • Stories: 2
      Details
      • Parcel number: 17100360980000

      Construction

      Type & style
      • Home type: Townhouse
      • Architectural style: Two Story
      • Property subtype: Townhouse, Condominium
      Materials
      • Stone, Vinyl Siding
      • Foundation: Poured, Slab
      • Roof: Asphalt,Shingle
      Condition
      • Year built: 2006

      Utilities & green energy

      • Sewer: Public Sewer
      • Water: Public

      Community & HOA

      HOA
      • Has HOA: Yes
      • Services included: Maintenance Grounds, Maintenance Structure
      • HOA fee: $250 monthly
      • HOA name: Ironwood Village
      • Second HOA name: Property Management by Design
      • Second HOA phone: 515-304-7242
      Location
      • Region: Altoona

      Financial & listing details

      • Price per square foot: $150/sqft
      • Tax assessed value: $203,900
      • Annual tax amount: $3,186
      • Date on market: 7/6/2026
      • Cumulative days on market: 299 days
      • Listing terms: Cash,Conventional,FHA,VA Loan
      • Road surface type: Concrete

        Estimated market value

        Not available

        Estimated sales range

        Not available

        Not available

        Price history

        DateEventPrice
        8/6/2026Price change$209,000-1.4%$150/sqft
        Source: DMMLS #744412 Report a problem
        7/24/2026Price change$211,9000%$152/sqft
        Source: DMMLS #744412 Report a problem
        7/16/2026Price change$212,000-0.9%$153/sqft
        Source: DMMLS #744412 Report a problem
        7/6/2026Listed for sale$214,000$154/sqft
        Source: DMMLS #744412 Report a problem
        6/24/2026Listing removed$214,000$154/sqft
        Source: DMMLS #727839 Report a problem
        3/12/2026Price change$214,000-2.3%$154/sqft
        Source: DMMLS #727839 Report a problem
        1/20/2026Price change$219,000-2.7%$158/sqft
        Source: DMMLS #727839 Report a problem
        10/9/2025Listed for sale$225,000+9.8%$162/sqft
        Source: DMMLS #727839 Report a problem
        8/25/2023Sold$205,000-1.4%$147/sqft
        Source: DMMLS #679511 Report a problem
        8/9/2023Pending sale$208,000$150/sqft
        Source: DMMLS #679511 Report a problem
        8/2/2023Listed for sale$208,000+42.5%$150/sqft
        Source: DMMLS #679511 Report a problem
        11/29/2017Sold$146,000-2.6%$105/sqft
        Source: DMMLS #547089 Report a problem
        10/11/2017Pending sale$149,900$108/sqft
        Source: Greater Des Moines #547089 Report a problem
        9/8/2017Price change$149,900-3.2%$108/sqft
        Source: Greater Des Moines #547089 Report a problem
        8/31/2017Listed for sale$154,900+11.8%$111/sqft
        Source: Keller Williams Realty GDM #547089 Report a problem
        5/19/2015Listing removed$1,275$1/sqft
        Source: Owner Report a problem
        4/18/2015Listed for rent$1,275$1/sqft
        Source: Owner Report a problem
        7/17/2008Sold$138,500-3.1%$100/sqft
        Source: Public Record Report a problem
        12/5/2006Sold$143,000$103/sqft
        Source: Public Record Report a problem

        Public tax history

        YearProperty taxesTax assessment
        2025$2,998 -3.5%$203,900 +13%
        2024$3,108 +5%$180,400
        2023$2,960 +1.2%$180,400 +24.3%
        2022$2,924 -3.1%$145,100
        2021$3,016 +1.7%$145,100 +1.9%
        2020$2,966 +10.1%$142,400
        2019$2,694 -0.1%$142,400 +12.1%
        2018$2,698 $127,000
        2017$2,698 -7%$127,000 +2.4%
        2016$2,902 $124,000
        2015$2,902 +17.1%$124,000 +18.3%
        2014$2,478 $104,800
        2013-- $104,800 -9%
        2012-- $115,200
        2011-- $115,200 -16.5%
        2010-- $138,000
        2009-- $138,000
        2008-- $138,000
        2007-- $138,000 +275900%
        2006-- $50
        Find assessor info on the county website

        Monthly payment

        Est. payment

        Payment breakdown

        Explore the cost of this home by adjusting the details. Changes won't be saved.
        All calculations are estimates and provided by Zillow, Inc. for informational purposes only. Actual amounts may vary.
        HOA fees may include property taxes on listings classified as Co-Ops. Contact the listing agent and/or owner for fee details.
        See how much you could borrow to make a competitive offer.

        Climate risks

        Neighborhood: 50009

        Getting around

        11 / 100
        Car-Dependent
        50 / 100
        Bikeable

        Nearby schools

        GreatSchools rating
        Schools provided by the listing agent
        • District: Southeast Polk

        Source: DMMLS. This data may not be complete. We recommend contacting the local school district to confirm school assignments for this home.

        A local agent can set up tours, give advice and negotiate with sellers.

        Browse local experts

        Similar homes