This stunning 3-bedroom, 2.5-bathroom home in the gated Woods community blends luxury, comfort, and convenience. Featuring high-end finishes like quartz countertops, marble backsplash, stainless steel appliances, and custom cabinetry. The spacious open floor plan is enhanced by waterfront views, a modern farmhouse staircase, new LVP flooring, new HVAC, and new hot-water heater. The kitchen is perfect for entertaining with a large island, breakfast nook, and ample dining space. Relax by the wood-burning fireplace or enjoy custom spa bathrooms with a freestanding soaker tub, custom tile, and glass-enclosed shower. Outside, enjoy a new paver patio, screened porch, and second-floor balcony with water views. Community amenities include a pool, tennis & pickleball courts, sports fields, walking trails, and a clubhouse. Minutes from the Beaches, shopping, and dining. Don't miss this exceptional opportunity to own in this highly sought after community. — schedule a showing today
Closed
$612,000
2191 BIRCH BARK Drive, Jacksonville, FL 32246
3beds
1,819sqft
Single Family Residence
Built in 1988
8,276 Square Feet Lot
$590,400 Zestimate®
$336/sqft
$2,525 Estimated rent
Home value
$590,400
$543,000 - $638,000
$2,525/mo
Zestimate® history
Owner options
List your home for rent
$2,525/mo
Rent Zestimate®
Find your next renter with Zillow Rental Manager. Plus, with online applications, you can quickly screen prospective tenants – for free.
$2,525/mo
Rent Zestimate®
Refinance and save
$4,318/mo
Est. payment
Refinancing to a lower rate could help reduce your monthly payments and save thousands over the life of the loan.
$4,318/mo
Est. payment
Explore your selling options
Work with a Zillow partner agent
Leverage their expertise and Zillow's premium Showcase listings to get your home seen by more buyers.
Get startedList with your own agent
Get your home in front of millions of buyers by listing it on Zillow.
Learn how to do itSell it yourself
Take full control of how buyers see your home on Zillow by listing For Sale by Owner (FSBO).
List your homeWhat's special
Zillow last checked:
Listing updated:
Listed by:
KENDALL LEIGH YORK,
HERRON REAL ESTATE LLC 904-729-4313
Bought with:
CASEY JAMES NOBLE, 3547133
NOMAD REALTY
Source: realMLS,MLS#: 2071782
Facts & features
Interior
Bedrooms & bathrooms
- Bedrooms: 3
- Bathrooms: 3
- Full bathrooms: 2
- 1/2 bathrooms: 1
Primary bedroom
- Level: Main
Bedroom 1
- Level: Upper
Bedroom 2
- Level: Upper
Primary bathroom
- Level: Main
Bathroom 1
- Description: half bath/powder room
- Level: Main
Bathroom 2
- Description: jack and jill
- Level: Upper
Dining room
- Description: open floor plan
- Level: Main
Kitchen
- Description: open floor plan
- Level: Main
Living room
- Description: open floor plan
- Level: Main
Loft
- Description: open
- Level: Upper
Heating
- Central, Hot Water
Cooling
- Central Air
Appliances
- Included: Disposal, Electric Oven, Electric Range, ENERGY STAR Qualified Dishwasher, ENERGY STAR Qualified Dryer, ENERGY STAR Qualified Freezer, ENERGY STAR Qualified Refrigerator, ENERGY STAR Qualified Washer, ENERGY STAR Qualified Water Heater, Microwave
- Laundry: In Unit, Lower Level
Features
- Breakfast Bar, Breakfast Nook, Ceiling Fan(s), Eat-in Kitchen, Jack and Jill Bath, Kitchen Island, Open Floorplan, Pantry, Primary Bathroom -Tub with Separate Shower, Master Downstairs, Vaulted Ceiling(s), Walk-In Closet(s)
- Flooring: Carpet, Tile, Vinyl
- Number of fireplaces: 1
- Fireplace features: Wood Burning
Interior area
- Total interior livable area: 1,819 sqft
Property
Parking
- Total spaces: 2
- Parking features: Garage, Garage Door Opener, Off Street
- Garage spaces: 2
Features
- Levels: Two
- Stories: 2
- Patio & porch: Covered, Patio, Porch, Screened
- Exterior features: Balcony
- Spa features: Community
- Fencing: Back Yard,Wood
- Has view: Yes
- View description: Pond
- Has water view: Yes
- Water view: Pond
- Waterfront features: Pond
Lot
- Size: 8,276 Square Feet
- Features: Sprinklers In Front, Sprinklers In Rear
Details
- Parcel number: 1674445165
Construction
Type & style
- Home type: SingleFamily
- Architectural style: Contemporary
- Property subtype: Single Family Residence
Materials
- Roof: Shingle
Condition
- Updated/Remodeled
- New construction: No
- Year built: 1988
Utilities & green energy
- Sewer: Public Sewer
- Water: Public
- Utilities for property: Cable Available, Electricity Connected, Sewer Connected, Water Available
Community & HOA
Community
- Security: Gated with Guard, Security Gate
- Subdivision: The Woods
HOA
- Has HOA: Yes
- Amenities included: Pool, Barbecue, Basketball Court, Clubhouse, Gated, Jogging Path, Maintenance Grounds, Park, Pickleball, Playground, Security, Tennis Court(s)
- Services included: Security
- HOA fee: $155 monthly
Location
- Region: Jacksonville
Financial & listing details
- Price per square foot: $336/sqft
- Tax assessed value: $354,039
- Annual tax amount: $3,226
- Date on market: 2/22/2025
- Listing terms: Cash,Conventional,FHA,VA Loan
Price history
| Date | Event | Price |
|---|---|---|
| 3/24/2025 | Sold | $612,000+2.7%$336/sqft |
Source:  realMLS #2071782 Report a problem realMLS #2071782 Report a problem | ||
| 2/22/2025 | Listed for sale | $595,900+70.3%$328/sqft |
Source: realMLS #2071782 Report a problem | ||
| 12/4/2024 | Sold | $350,000+16.7%$192/sqft |
Source: Public Record Report a problem | ||
| 8/17/2014 | Listing removed | $1,795$1/sqft |
Source: Playa Realty & Management, LLC Report a problem | ||
| 8/9/2014 | Listed for rent | $1,795$1/sqft |
Source: PLAYA REALTY & MANAGEMENT, LLC #731553 Report a problem | ||
| 1/4/2006 | Sold | $299,900+68%$165/sqft |
Source: Public Record Report a problem | ||
| 7/14/2003 | Sold | $178,500$98/sqft |
Source: Public Record Report a problem | ||
Public tax history
| Year | Property taxes | Tax assessment |
|---|---|---|
| 2024 | $3,227 +3% | $210,912 +3% |
| 2023 | $3,134 +9.4% | $204,769 +3% |
| 2022 | $2,865 +0.8% | $198,805 +3% |
| 2021 | $2,842 +1% | $193,015 +1.4% |
| 2020 | $2,813 +1.2% | $190,351 +2.3% |
| 2019 | $2,779 +1.4% | $186,072 +1.9% |
| 2018 | $2,741 | $182,603 +2.1% |
| 2017 | $2,741 +1.3% | $178,848 +2.1% |
| 2016 | $2,705 +0.6% | $175,170 -1.4% |
| 2015 | $2,688 -24.3% | $177,590 +16.4% |
| 2014 | $3,549 | $152,616 +1.5% |
| 2013 | -- | $150,361 -2.7% |
| 2012 | -- | $154,553 -4% |
| 2011 | -- | $161,024 -21.5% |
| 2010 | -- | $205,111 -12.4% |
| 2009 | -- | $234,042 +18.2% |
| 2006 | -- | $198,038 +21.8% |
| 2005 | $2,557 | $162,648 +3% |
| 2004 | -- | $157,911 +9.7% |
| 2003 | $2,790 | $143,898 +9.3% |
| 2002 | -- | $131,611 +5.7% |
| 2001 | -- | $124,483 +11.1% |
| 2000 | -- | $112,006 +8.7% |
| 1999 | -- | $103,046 |
Find assessor info on the county website
Neighborhood: Golden Glades - The Woods
Nearby homes
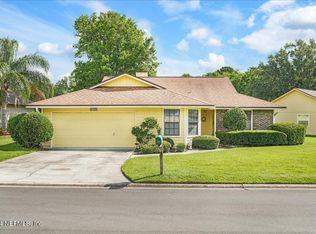
- $365,0003 bd2 ba1.8k sqft2197 Birch Bark Dr, Jacksonville, FL 32246Sold
- $497,7004 bd2 ba2.2k sqft2183 Birch Bark Dr, Jacksonville, FL 32246Off Market
- $450,0003 bd2 ba1.8k sqft13065 Tall Tree Dr S, Jacksonville, FL 32246Sold

- $440,7003 bd2 ba1.7k sqft2175 Birch Bark Dr, Jacksonville, FL 32246Off Market
- $451,8003 bd2 ba1.8k sqft2192 Birch Bark Dr, Jacksonville, FL 32246Off Market
- $437,3003 bd2 ba1.8k sqft13063 Tall Tree Dr S, Jacksonville, FL 32246Off Market
- $419,3003 bd2 ba1.6k sqft2184 Birch Bark Dr, Jacksonville, FL 32246Off Market
- $430,4003 bd2 ba1.6k sqft13071 Tall Tree Dr S, Jacksonville, FL 32246Off Market
Nearby schools
GreatSchools rating
- 9/10Alimacani Elementary SchoolGrades: PK-5Distance: 0.9 mi
- 7/10Duncan U. Fletcher Middle SchoolGrades: 6-8Distance: 3.8 mi
- 6/10Sandalwood High SchoolGrades: 9-12Distance: 3.6 mi
Get a cash offer in 3 minutes
Find out how much your home could sell for in as little as 3 minutes with a no-obligation cash offer.
Estimated market value
$590,400
Get a cash offer in 3 minutes
Find out how much your home could sell for in as little as 3 minutes with a no-obligation cash offer.
Estimated market value
$590,400
- Florida
- Duval County
- Jacksonville
- 32246
- Golden Glades - The Woods
- 2191 BIRCH BARK Drive
Nearby cities
Nearby neighborhoods
Nearby zip codes
Other Jacksonville Topics
