Upgrades galore in Ross Bridge – Chalybe! This customized 3BR/2BA all brick home has a finished bonus room upstairs & 2 car garage. The spacious Great Room has hardwoods, custom drop zone, farmhouse barn door, & gas fireplace with stone accent. The Kitchen features hardwoods, diagonal tiled backsplash, granite counters, stainless appliances, island & breakfast nook with custom stained wood, wall accent. The main-level MBR has hardwoods, trey ceiling, ceiling fan & detailed crown molding. The MBA features a spa-like shower with stone floor & custom tile surround, as well as a garden tub, double sinks & walk-in closet. Two more bedrooms & another customized full bath can be found on the main level along with the upgraded laundry room. The Bonus Room upstairs makes for a great Fan Cave, Playroom, or Study. The screened Patio has a ceiling fan & stone flooring & overlooks the spacious, fenced backyard. Under the Pergula is a perfect place for grilling & then relax by the outdoor firepit!
Sold for $415,000
$415,000
2191 Chalybe Dr, Hoover, AL 35226
3beds
1,876sqft
Single Family Residence
Built in 2009
-- sqft lot
$435,600 Zestimate®
$221/sqft
$2,487 Estimated rent
Home value
$435,600
$414,000 - $457,000
$2,487/mo
Zestimate® history
Owner options
List your home for rent
$2,487/mo
Rent Zestimate®
Find your next renter with Zillow Rental Manager. Plus, with online applications, you can quickly screen prospective tenants – for free.
$2,487/mo
Rent Zestimate®
Refinance and save
$3,060/mo
Est. payment
Refinancing to a lower rate could help reduce your monthly payments and save thousands over the life of the loan.
$3,060/mo
Est. payment
Explore your selling options
Work with a Zillow partner agent
Leverage their expertise and Zillow's premium Showcase listings to get your home seen by more buyers.
Get startedList with your own agent
Get your home in front of millions of buyers by listing it on Zillow.
Learn how to do itSell it yourself
Take full control of how buyers see your home on Zillow by listing For Sale by Owner (FSBO).
List your homeWhat's special
Zillow last checked:
Listing updated:
Listed by:
Brian Sparks 205-567-1978,
Ingram & Associates, LLC
Bought with:
Shaanan Shelby
Barnes & Associates
Source: GALMLS,MLS#: 21393069
Facts & features
Interior
Bedrooms & bathrooms
- Bedrooms: 3
- Bathrooms: 2
- Full bathrooms: 2
Rooms
- Room types: Bedroom, Bonus Room, Bathroom, Great Room, Kitchen, Master Bedroom
Primary bedroom
- Level: First
Bedroom 1
- Level: First
Bedroom 2
- Level: First
Bathroom 1
- Level: First
Kitchen
- Features: Eat-in Kitchen, Kitchen Island
- Level: First
Basement
- Area: 0
Heating
- Central, Natural Gas
Cooling
- Central Air, Ceiling Fan(s)
Appliances
- Included: Dishwasher, Disposal, Microwave, Electric Oven, Stove-Electric, Gas Water Heater
- Laundry: Electric Dryer Hookup, Washer Hookup, Main Level, Laundry Room, Laundry (ROOM), Yes
Features
- Recessed Lighting, High Ceilings, Crown Molding, Tray Ceiling(s), Soaking Tub, Separate Shower, Double Vanity, Walk-In Closet(s)
- Flooring: Carpet, Hardwood, Stone, Tile
- Attic: Walk-In,Yes
- Number of fireplaces: 1
- Fireplace features: Gas Log, Great Room, Gas
Interior area
- Total interior livable area: 1,876 sqft
- Finished area above ground: 1,876
- Finished area below ground: 0
Property
Parking
- Total spaces: 2
- Parking features: Attached, Garage Faces Front
- Attached garage spaces: 2
Features
- Levels: One
- Stories: 1
- Patio & porch: Covered, Screened, Patio, Porch
- Pool features: In Ground, Fenced, Community
- Has view: Yes
- View description: None
- Waterfront features: No
Lot
- Features: Subdivision
Details
- Parcel number: 39071000.009.000
- Special conditions: N/A
Construction
Type & style
- Home type: SingleFamily
- Property subtype: Single Family Residence
- Attached to another structure: Yes
Materials
- Brick
- Foundation: Slab
Condition
- Year built: 2009
Utilities & green energy
- Water: Public
- Utilities for property: Sewer Connected, Underground Utilities
Community & HOA
Community
- Features: Golf, Sauna/Spa (AMENIT), Sidewalks, Street Lights, Curbs
- Subdivision: Ross Bridge Chalybe
HOA
- Has HOA: Yes
- Amenities included: Management, Recreation Facilities
- Services included: Maintenance Grounds, Utilities for Comm Areas
- HOA fee: $1,095 annually
Location
- Region: Hoover
Financial & listing details
- Price per square foot: $221/sqft
- Tax assessed value: $395,400
- Annual tax amount: $2,799
- Price range: $415K - $415K
- Date on market: 7/29/2024
Price history
| Date | Event | Price |
|---|---|---|
| 10/4/2024 | Sold | $415,000+3.8%$221/sqft |
Source:  GALMLS #21393069 Report a problem GALMLS #21393069 Report a problem | ||
| 8/3/2024 | Contingent | $399,900$213/sqft |
Source: GALMLS #21393069 Report a problem | ||
| 8/1/2024 | Listed for sale | $399,900$213/sqft |
Source: GALMLS #21393069 Report a problem | ||
Public tax history
| Year | Property taxes | Tax assessment |
|---|---|---|
| 2025 | $2,799 +7.1% | $39,280 +7% |
| 2024 | $2,613 +1.8% | $36,720 +1.7% |
| 2023 | $2,568 +22.3% | $36,100 +21.8% |
| 2022 | $2,099 +3.7% | $29,640 +3.6% |
| 2021 | $2,023 +2% | $28,600 +1.9% |
| 2020 | $1,984 -1.9% | $28,060 -1.9% |
| 2019 | $2,023 +17% | $28,600 +16.4% |
| 2018 | $1,730 -0.3% | $24,560 -0.2% |
| 2017 | $1,734 +3.6% | $24,620 +3.5% |
| 2016 | $1,673 | $23,780 |
| 2015 | $1,673 +5.7% | $23,780 +2.1% |
| 2014 | $1,583 -2.9% | $23,300 |
| 2013 | $1,631 | $23,300 +3.7% |
| 2012 | $1,631 -1.4% | $22,460 -1.4% |
| 2011 | $1,654 -4.2% | $22,780 -4.2% |
| 2010 | $1,727 | $23,790 |
Find assessor info on the county website
Neighborhood: 35226
Nearby homes
- $432,5003 bd3 ba2.2k sqft2195 Chalybe Dr, Birmingham, AL 35226Off Market
- $419,1003 bd2 ba2.3k sqft2187 Chalybe Dr, Birmingham, AL 35226Off Market
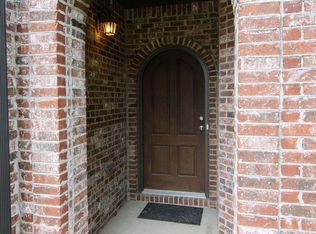
- $405,7003 bd2 ba2k sqft2183 Chalybe Dr, Birmingham, AL 35226Off Market
- $418,5003 bd2 ba2.2k sqft2068 Chalybe Way, Birmingham, AL 35226Off Market
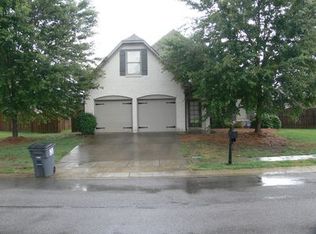
- $417,1003 bd2 ba1.9k sqft2076 Chalybe Way, Hoover, AL 35226Off Market
- $433,8003 bd2 ba2.3k sqft2058 Chalybe Way, Hoover, AL 35226Off Market
- $501,9004 bd3 ba3.2k sqft2082 Chalybe Way, Birmingham, AL 35226Off Market
- $416,2003 bd2 ba2.4k sqft2050 Chalybe Way, Hoover, AL 35226Off Market
Nearby schools
GreatSchools rating
- 10/10Deer Valley Elementary SchoolGrades: PK-5Distance: 2.8 mi
- 10/10Robert F Bumpus Middle SchoolGrades: 6-8Distance: 5.2 mi
- 9/10Hoover High SchoolGrades: 9-12Distance: 5.1 mi
Schools provided by the listing agent
- Elementary: Deer Valley
- Middle: Bumpus, Robert F
- High: Hoover
Source: GALMLS. This data may not be complete. We recommend contacting the local school district to confirm school assignments for this home.
Get a cash offer in 3 minutes
Find out how much your home could sell for in as little as 3 minutes with a no-obligation cash offer.
Estimated market value
$435,600
Get a cash offer in 3 minutes
Find out how much your home could sell for in as little as 3 minutes with a no-obligation cash offer.
Estimated market value
$435,600
- Alabama
- Jefferson County
- Hoover
- 35226
- 2191 Chalybe Dr
Nearby cities
Nearby zip codes
Other Hoover Topics
