Skip main navigation
Sold for $425,000
  • $425,000

    2191 Chenille Ct, Venice, FL 34292

    3beds
    1,942sqft
    Single Family Residence
    Built in 2006
    6,773 Square Feet Lot
    $424,800 Zestimate®
    $219/sqft
    $2,721 Estimated rent

    Home value

    $424,800

    $391,000 - $463,000

    $2,721/mo

    Zestimate® history
    Loading
    Loading...

    Owner options

    List your home for rent

    $2,721/mo

    Rent Zestimate®

    Find your next renter with Zillow Rental Manager. Plus, with online applications, you can quickly screen prospective tenants – for free.

    Learn more

    $2,721/mo

    Rent Zestimate®

    Refinance and save

    $2,954/mo

    Est. payment

    Refinancing to a lower rate could help reduce your monthly payments and save thousands over the life of the loan.

    See today's rates

    $2,954/mo

    Est. payment

    Explore your selling options

    Work with a Zillow partner agent

    Leverage their expertise and Zillow's premium Showcase listings to get your home seen by more buyers.

    Get started

    List with your own agent

    Get your home in front of millions of buyers by listing it on Zillow.

    Learn how to do it

    Sell it yourself

    Take full control of how buyers see your home on Zillow by listing For Sale by Owner (FSBO).

    List your home

    What's special

    Extended screened lanaiFresh interior paintUpdated bathsVersatile denWater viewsAdditional closet storageNew porcelain tile flooring
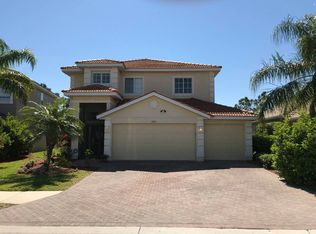
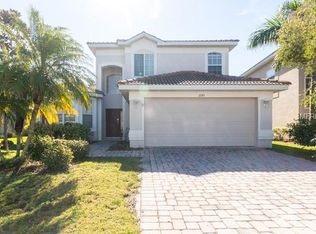
    Welcome to this beautifully updated home in the premier community of Stoneybrook at Venice, ideally located on a quiet cul-de-sac street. Enjoy peaceful surroundings and added privacy, along with serene lake views from your extended screened lanai, perfect for relaxing mornings and Florida sunsets. This well-maintained home offers nearly 2,000 square feet of living space with an open, functional layout and a versatile den that can easily serve as a third bedroom, office, or flex space. From the moment you walk in, you’ll notice the care and updates throughout. Recent improvements include a new roof (2023), AC system replaced in 2020, hot water heater in 2020, an updated kitchen with granite countertops, stainless steel appliances, and ceramic backsplash, along with a fully remodeled primary bathroom (2023). Additional upgrades include hurricane impact windows in the primary suite, new porcelain tile flooring (2025), fresh interior paint, recessed lighting, and new landscaping. The primary suite has been enhanced with a dedicated mini-split AC system for added comfort and efficiency, along with custom built-in walk-in closet systems, including additional closet storage, offering both functionality and organization. The home also features updated baths, new carpet in the primary (2026), and a screened front entry. The extended lanai and newly added patio create the ideal indoor-outdoor living space to take full advantage of the lakefront setting. Located in a gated, amenity-rich community with low HOA fees, Stoneybrook at Venice offers a resort-style pool, fitness center, pickleball and tennis courts, and more, all just minutes to beaches, shopping, dining, and Wellen Park. Situated in Flood Zone X, this property does not typically require flood insurance by a lender if financing, adding additional peace of mind for buyers. Move-in ready, thoughtfully updated, and set on a quiet street with water views, this is the kind of home that checks all the boxes.

    Zillow last checked:

    Listing updated:

    Listed by:

    Erik Dunigan 941-441-5253,

    CORNERSTONE R.E OF SW FL 941-404-4620

    Bought with:

    Samantha Markbreit, 3508889

    THE KEYES COMPANY - SARASOTA

    Source: Stellar MLS,MLS#: N6144090MLS LogoOriginating MLS: Venice

    Facts & features

    Interior

    Bedrooms & bathrooms
    • Bedrooms: 3
    • Bathrooms: 2
    • Full bathrooms: 2
    Rooms
    • Room types: Breakfast Room Separate, Den/Library/Office, Great Room, Utility Room
    Primary bedroom
    • Features: Ceiling Fan(s), Walk-In Closet(s)
    • Level: First
    • Area: 195 Square Feet
    • Dimensions: 15x13
    Bedroom 2
    • Features: Ceiling Fan(s), Built-in Closet
    • Level: First
    • Area: 156 Square Feet
    • Dimensions: 13x12
    Bedroom 3
    • Features: Ceiling Fan(s), Built-in Closet
    • Level: First
    • Area: 144 Square Feet
    • Dimensions: 12x12
    Primary bathroom
    • Features: Ceiling Fan(s), Dual Sinks, En Suite Bathroom, Exhaust Fan, Garden Bath, Tub with Separate Shower Stall
    • Level: First
    • Area: 81 Square Feet
    • Dimensions: 9x9
    Den
    • Level: First
    • Area: 195 Square Feet
    • Dimensions: 15x13
    Dinette
    • Level: First
    • Area: 110 Square Feet
    • Dimensions: 11x10
    Foyer
    • Level: First
    • Area: 66 Square Feet
    • Dimensions: 11x6
    Great room
    • Features: Ceiling Fan(s)
    • Level: First
    • Area: 320 Square Feet
    • Dimensions: 20x16
    Kitchen
    • Features: Pantry, Exhaust Fan, Built-in Closet
    • Level: First
    • Area: 169 Square Feet
    • Dimensions: 13x13
    Utility room
    • Features: Other
    • Level: First
    • Area: 42 Square Feet
    • Dimensions: 7x6
    Heating
    • Central, Electric, Heat Pump
    Cooling
    • Central Air
    Appliances
    • Included: Dishwasher, Disposal, Dryer, Electric Water Heater, Exhaust Fan, Ice Maker, Microwave, Range, Refrigerator, Washer
    • Laundry: Electric Dryer Hookup, Inside, Laundry Room, Washer Hookup
    Features
    • Cathedral Ceiling(s), Ceiling Fan(s), Coffered Ceiling(s), High Ceilings, Open Floorplan, Primary Bedroom Main Floor, Solid Surface Counters, Split Bedroom, Thermostat, Tray Ceiling(s), Walk-In Closet(s)
    • Flooring: Carpet, Ceramic Tile
    • Windows: Blinds, Window Treatments, Hurricane Shutters
    • Has fireplace: No
    Interior area
    • Total structure area: 2,528
    • Total interior livable area: 1,942 sqft

    Property

    Parking
    • Total spaces: 2
    • Parking features: Garage Door Opener
    • Attached garage spaces: 2
    • Details: Garage Dimensions: 20x20
    Features
    • Levels: One
    • Stories: 1
    • Patio & porch: Rear Porch, Screened
    • Exterior features: Irrigation System, Lighting, Private Mailbox, Sidewalk
    • Has view: Yes
    • View description: Water, Lake, Pond
    • Has water view: Yes
    • Water view: Water,Lake,Pond
    • Waterfront features: Lake Front, Pond
    Lot
    • Size: 6,773 Square Feet
    • Features: Corner Lot, Oversized Lot, Sidewalk
    • Residential vegetation: Mature Landscaping
    Details
    • Parcel number: 0755021347
    • Zoning: RSF1
    • Special conditions: None

    Construction

    Type & style
    • Home type: SingleFamily
    • Architectural style: Florida
    • Property subtype: Single Family Residence
    Materials
    • Block, Concrete, Stucco
    • Foundation: Slab
    • Roof: Tile
    Condition
    • Completed
    • New construction: No
    • Year built: 2006

    Utilities & green energy

    • Sewer: Public Sewer
    • Water: Public
    • Utilities for property: Cable Available, Cable Connected, Electricity Available, Electricity Connected, Phone Available, Public, Sewer Connected, Street Lights, Underground Utilities, Water Connected

    Community & HOA

    Community
    • Features: Association Recreation - Owned, Buyer Approval Required, Clubhouse, Deed Restrictions, Fitness Center, Gated Community - Guard, Golf Carts OK, Irrigation-Reclaimed Water, Park, Playground, Pool, Sidewalks, Tennis Court(s)
    • Pet fee: $0 monthly
    • Subdivision: STONEYBROOK AT VENICE
    HOA
    • Has HOA: Yes
    • Amenities included: Basketball Court, Clubhouse, Fitness Center, Gated, Maintenance, Pickleball Court(s), Playground, Pool, Recreation Facilities, Spa/Hot Tub, Tennis Court(s), Trail(s)
    • Services included: Common Area Taxes, Community Pool, Reserve Fund, Manager, Pool Maintenance, Private Road, Recreational Facilities, Security
    • HOA fee: $230 monthly
    • HOA name: Sunstate Management
    • HOA phone: 941-870-4920
    Location
    • Region: Venice

    Financial & listing details

    • Price per square foot: $219/sqft
    • Tax assessed value: $355,600
    • Annual tax amount: $3,858
    • Date on market: 4/28/2026
    • Cumulative days on market: 25 days
    • Listing terms: Cash,Conventional,FHA,VA Loan
    • Ownership: Fee Simple
    • Total actual rent: 0
    • Electric utility on property: Yes
    • Road surface type: Paved, Asphalt

    Price history

    DateEventPrice
    6/30/2026Sold$425,000-1.4%$219/sqft
    Source: Stellar MLS #N6144090 Report a problem
    6/2/2026Pending sale$431,000$222/sqft
    Source: Stellar MLS #N6144090 Report a problem
    5/21/2026Listed for sale$431,000$222/sqft
    Source: Stellar MLS #N6144090 Report a problem
    5/13/2026Pending sale$431,000$222/sqft
    Source: Stellar MLS #N6144090 Report a problem
    5/6/2026Price change$431,000-2.9%$222/sqft
    Source: Stellar MLS #N6144090 Report a problem
    4/28/2026Listed for sale$444,000+105.7%$229/sqft
    Source: Stellar MLS #N6144090 Report a problem
    12/31/2012Sold$215,900-4%$111/sqft
    Source: Public Record Report a problem
    10/22/2012Price change$224,900+2.3%$116/sqft
    Source: Coldwell Banker Residential Real Estate - Englewood #D5789529 Report a problem
    8/17/2012Price change$219,900-6.4%$113/sqft
    Source: Coldwell Banker Residential Real Estate - Englewood #D5788051 Report a problem
    6/18/2012Listed for sale$234,900-21.6%$121/sqft
    Source: Coldwell Banker Residential Real Estate - Englewood #D5788051 Report a problem
    8/28/2006Sold$299,800$154/sqft
    Source: Public Record Report a problem

    Public tax history

    YearProperty taxesTax assessment
    2025$3,858 +3.7%$261,299 +2.9%
    2024$3,720 +3.9%$253,935 +3%
    2023$3,582 +2.9%$246,539 +3%
    2022$3,481 +3.4%$239,358 +5.6%
    2021$3,366 +0%$226,658 +1.4%
    2020$3,364 +9.3%$223,529 +4.6%
    2019$3,077 $213,616 +1.9%
    2018$3,077 +2.4%$209,633 +2.1%
    2017$3,005 -3.4%$205,321 -7.6%
    2016$3,112 +1.4%$222,200 +11.3%
    2015$3,070 -12.4%$199,700 +16.1%
    2014$3,503 +6.3%$172,000
    2013$3,295 +20.7%$172,000 +3%
    2012$2,730 -1.7%$167,000 -3.5%
    2011$2,778 -1%$173,058 +1.5%
    2010$2,804 -25.6%$170,500 -1.9%
    2009$3,772 $173,800 -32.2%
    2008$3,772 +5.9%$256,500 -8.3%
    2007$3,561 $279,700 +249.2%
    2006-- $80,100
    Find assessor info on the county website

    Neighborhood: 34292

    Nearby schools

    GreatSchools rating
    Schools provided by the listing agent
    • Elementary: Taylor Ranch Elementary
    • Middle: Venice Area Middle
    • High: Venice Senior High

    Source: Stellar MLS. This data may not be complete. We recommend contacting the local school district to confirm school assignments for this home.

    Get a cash offer in 3 minutes
    Find out how much your home could sell for in as little as 3 minutes with a no-obligation cash offer.
    Estimated market value
    $424,800
    Get a cash offer in 3 minutes
    Find out how much your home could sell for in as little as 3 minutes with a no-obligation cash offer.
    Estimated market value
    $424,800