Skip main navigation
Off market
  • $793,800

    2191 Club Dr, Aiken, SC 29803

    4beds
    5,450sqft
    SingleFamily
    Built in 2004
    1.17 Acres Lot
    $793,800 Zestimate®
    $146/sqft
    $3,698 Estimated rent

    Home value

    $793,800

    $738,000 - $857,000

    $3,698/mo

    Zestimate® history
    Loading
    Loading...

    Owner options

    List your home for rent

    $3,698/mo

    Rent Zestimate®

    Find your next renter with Zillow Rental Manager. Plus, with online applications, you can quickly screen prospective tenants – for free.

    Learn more

    $3,698/mo

    Rent Zestimate®

    Refinance and save

    $4,589/mo

    Est. payment

    Refinancing to a lower rate could help reduce your monthly payments and save thousands over the life of the loan.

    See today's rates

    $4,589/mo

    Est. payment

    Explore your selling options

    Work with a Zillow partner agent

    Leverage their expertise and Zillow's premium Showcase listings to get your home seen by more buyers.

    Get started

    List with your own agent

    Get your home in front of millions of buyers by listing it on Zillow.

    Learn how to do it

    Sell it yourself

    Take full control of how buyers see your home on Zillow by listing For Sale by Owner (FSBO).

    List your home

    What's special

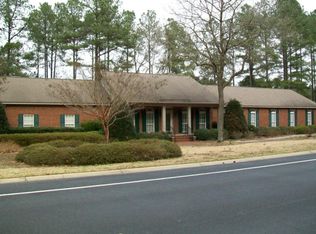
    Magnificent home situated on a generous 1.17-acre corner lot in the award-winning community of Cedar Creek. Constructed over two levels, this home enjoys abundant natural light and a layout designed for superior living and entertaining. The main level of the home incorporates a generously proportioned kitchen, welcoming living room, and dining space. The living room's fireplace and floor-to-ceiling built-ins provide a cozy, yet lavish feel. The main-level owner's suite, EnSuite, and private access to the patio encourage prime relaxation. Upstairs you will find three superb bedrooms, with two bedrooms having access to private balconies overlooking the backyard. Outdoor relaxing and entertaining is effortless under the covered patio that spans the entire backside of the home. Other highlights of the property include the expansive recreational room, formal dining room, mudroom, four-car side-entry garage, half-circle horseshoe drive, double-entry wooden front doors, and a stone firepit.

    This property is off market, which means it's not currently listed for sale or rent on Zillow. This may be different from what's available on other websites or public sources.

    Facts & features

    Interior

    Bedrooms & bathrooms
    • Bedrooms: 4
    • Bathrooms: 4
    • Full bathrooms: 3
    • 1/2 bathrooms: 1
    Heating
    • Heat pump, Electric
    Cooling
    • Central
    Appliances
    • Included: Dishwasher, Microwave, Range / Oven, Refrigerator
    Features
    • Dry Wall, Washer/Dryer Connection, Ceiling Fan(s), Walk-in Closet(s), Fireplace, Master Bedroom Downstairs, Air Conditioned, 4th Bedroom
    • Flooring: Tile, Carpet, Hardwood
    • Attic: Floored
    • Has fireplace: Yes
    Interior area
    • Total interior livable area: 5,450 sqft

    Property

    Parking
    • Total spaces: 3
    • Parking features: Garage - Attached
    Features
    • Exterior features: Stucco
    Lot
    • Size: 1.17 Acres
    Details
    • Parcel number: 1571709001

    Construction

    Type & style
    • Home type: SingleFamily
    Materials
    • Roof: Other
    Condition
    • Year built: 2004

    Utilities & green energy

    • Sewer: Septic Tank

    Community & neighborhood

    Location
    • Region: Aiken

    HOA & financial

    HOA
    • Has HOA: Yes
    • HOA fee: $78 monthly

    Other

    Other facts
    • Foundation/Basement: Crawl Space
    • Air Conditioning: Central Electric
    • Lot Description: Level, Golf Course Lot, Corner
    • Exterior Features: Landscaped, Porch, Paved Drive, Patio, Sprinkler System
    • Style: Two Story
    • Water Heater: Electric
    • Heating System: Heat Pump
    • Floors: Carpet, Tile, Wood
    • Dining/Kitchen: Pantry, Dining/Living Room, Formal Dining, Snack Bar, Island, Updated
    • Interior Features: Dry Wall, Washer/Dryer Connection, Ceiling Fan(s), Walk-in Closet(s), Fireplace, Master Bedroom Downstairs, Air Conditioned, 4th Bedroom
    • Garage: Garage 3+
    • Attic: Floored
    • Miscellaneous: Underground Utilities, Home 10+ Years
    • Amenities: Country Club, HO Association, Tennis, Swimming Pool, Internet Available
    • Apx Acreage Range: 1.0-1.99
    • Construction: Stucco, Brick Veneer
    • Appliances Included: Refrigerator, Dishwasher, Oven-Self Cleaning, Range, Microwave, Disposal
    • Roof: Composition, Shingle
    • Water/Sewer: Public, Well
    • Sewer: Septic Tank

    Price history

    DateEventPrice
    5/12/2021Sold$550,000-15.4%$101/sqft
    Source: Aiken MLS #115742 Report a problem
    3/19/2021Pending sale$650,000$119/sqft
    Source: Aiken MLS #115742 Report a problem
    3/19/2021Contingent$650,000$119/sqft
    Source: Aiken MLS #115742 Report a problem
    3/10/2021Listed for sale$650,000+1.7%$119/sqft
    Source: Coldwell Banker Realty #115742 Report a problem
    2/21/2021Listing removed--
    Source: Owner Report a problem
    2/21/2021Price change$639,000-13.5%$117/sqft
    Source: Owner Report a problem
    2/17/2021Listed for sale$739,000+1.4%$136/sqft
    Source: Owner Report a problem
    2/1/2021Listing removed--
    Source: Owner Report a problem
    10/26/2020Listing removed$729,000$134/sqft
    Source: Owner Report a problem
    10/23/2020Listed for sale$729,000-2.8%$134/sqft
    Source: Owner Report a problem
    7/31/2020Listing removed$750,000$138/sqft
    Source: Owner Report a problem
    7/30/2020Listed for sale$750,000+7.3%$138/sqft
    Source: Owner Report a problem
    4/8/2016Listing removed$699,000$128/sqft
    Source: Berkshire Hathaway Home Services Beazley, Realtors #89826 Report a problem
    2/5/2016Price change$699,000-12.5%$128/sqft
    Source: Berkshire Hathaway Home Services Beazley, Realtors #89826 Report a problem
    11/25/2015Listed for sale$799,000$147/sqft
    Source: Berkshire Hathaway Home Services Beazley, Realtors #89826 Report a problem
    10/24/2015Listing removed$799,000$147/sqft
    Source: RE/MAX Tattersall Group #89826 Report a problem
    4/6/2015Price change$799,000+9.6%$147/sqft
    Source: RE/MAX Tattersall Group #89826 Report a problem
    11/14/2010Price change$728,900-0.2%$134/sqft
    Source: Systems Engineering, Inc. #71601 Report a problem
    9/12/2010Listed for sale$730,000+32.7%$134/sqft
    Source: Systems Engineering, Inc. #71601 Report a problem
    4/15/2010Sold$550,000+759.4%$101/sqft
    Source: Public Record Report a problem
    5/14/2003Sold$64,000+9.4%$12/sqft
    Source: Public Record Report a problem
    8/7/2001Sold$58,500$11/sqft
    Source: Public Record Report a problem

    Public tax history

    YearProperty taxesTax assessment
    2025$2,177 $22,090
    2024$2,177 -0.2%$22,090
    2023$2,181 +2.6%$22,090
    2022$2,126 +7.5%$22,090 +7.6%
    2021$1,977 -2%$20,530 +10%
    2020$2,017 $18,670
    2019-- $18,670
    2018$2,027 $18,670
    2017$2,027 +7.8%--
    2016$1,880 --
    2015$1,880 -21.4%--
    2014$2,391 --
    2013$2,391 --
    2011-- --
    2009-- --
    2007-- --
    2006-- --
    2004-- $4,200

    Find assessor info on the county website

    Neighborhood: 29803

    Nearby schools

    GreatSchools rating
    Schools provided by the listing agent
    • Elementary: Greendale
    • Middle: New Ellenton
    • High: Silver Bluff

    Source: The MLS. This data may not be complete. We recommend contacting the local school district to confirm school assignments for this home.

    Get pre-qualified for a loan
    At Zillow Home Loans, we can pre-qualify you in as little as 5 minutes with no impact to your credit score.

    An equal housing lender. NMLS #10287.

    Sell for more on Zillow
    Get a Zillow Showcase℠ listing at no additional cost and you could sell for .
    $793,800
    2% more
    +$15,876
    With Zillow Showcase(estimated)
    $809,676