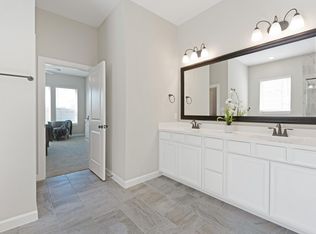
Almost new modern open-concept Devon floor plan by David Weekley. Shows like a model w/ walls of windows filling home with sunlight & contemporary finishes throughout. Sun filled Kitchen has large granite island & breakfast bar for easy entertaining, stainless steel appliances, & crisp modern finishes. Dining Area features a brand-new West Elm gold chandelier & opens to Family Room, sharing a wall of windows. Brand new Plantation Shutters in Family Room & all other windows have blinds. First Floor Primary Bedroom features En Suite Bathroom w/ dual sinks, walk-in shower, soaking tub & large Walk-In Closet. 2nd Floor Game Room is open & airy overlooking the Foyer through lovely wrought iron railing continuing from the staircase. Outdoor space consists of 2 perfectly sized side yards for someone who enjoys grilling or landscaping, but doesn't want to be burdened w/ upkeep & maintenance of a large yard. Garage & parking is accessed at back of home. Approx. 6 months old.
This property is not currently displayed as for sale or rent on Zillow. This may be different from what's on other websites or public sources.