Skip main navigation
Closed
  • $550,000

    2191 Dayton Ave, Saint Paul, MN 55104

    3beds
    2,529sqft
    Single Family
    Built in 1917
    6,011 Square Feet Lot
    $560,900 Zestimate®
    $217/sqft
    $3,304 Estimated rent

    Home value

    $560,900

    $505,000 - $623,000

    $3,304/mo

    Zestimate® history
    Loading
    Loading...

    Owner options

    List your home for rent

    $3,304/mo

    Rent Zestimate®

    Find your next renter with Zillow Rental Manager. Plus, with online applications, you can quickly screen prospective tenants – for free.

    Learn more

    $3,304/mo

    Rent Zestimate®

    Refinance and save

    $3,520/mo

    Est. payment

    Refinancing to a lower rate could help reduce your monthly payments and save thousands over the life of the loan.

    See today's rates

    $3,520/mo

    Est. payment

    Explore your selling options

    Work with a Zillow partner agent

    Leverage their expertise and Zillow's premium Showcase listings to get your home seen by more buyers.

    Get started

    List with your own agent

    Get your home in front of millions of buyers by listing it on Zillow.

    Learn how to do it

    Sell it yourself

    Take full control of how buyers see your home on Zillow by listing For Sale by Owner (FSBO).

    List your home

    What's special

    Masonry fireplaceArchways with design embellishmentsStunning curved buffetStained glass windowsOriginal hand-made builder optionsSouth-facing sunroomHigh-end viking appliances
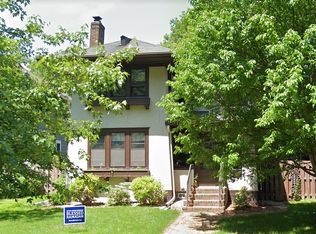
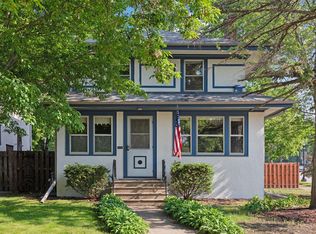
    Experience the best of both worlds; this St. Paul home features the charm and quality of the Craftsman era combined with luxurious modern updates. The main level is loaded with original hand-made builder options that have been lovingly maintained since this home was built. Highlights include: oak baseboard and crown millwork, archways with design embellishments, stained glass windows following a motif throughout the home, masonry fireplace, stunning curved buffet, and more. This home features a bathroom on each level, which is rare in this era of construction. You will love the south-facing sunroom and the flexibility of the upper level north-facing sunroom/bedroom. Three finished levels with the potential to create a massive owner's space in the attic for a fourth! The kitchen is a show stopper, with high-end Viking appliances, genuine slate tile backsplash, open shelving, and modern cabinets. European patio and a fountain out back make for the most charming al fresco dining and hosting opportunities. Within walking distance to the river, cafes, restaurants such as Gus-Gus, Black Waffle Bar, Marios, Kopplins, everything on Lake Street, and much more. Book your showing today!

    Zillow last checked:

    Listing updated:

    Listed by:

    Paul A Olson 651-403-1032,

    Lakes Area Realty,

    Nathan Klinkhammer 701-367-4558

    Bought with:

    Bhavani Arimilli

    Coldwell Banker Realty - Lakes

    Source: NorthstarMLS as distributed by MLS GRID,MLS#: 6445280MLS Logo

    Facts & features

    Interior

    Bedrooms & bathrooms
    • Bedrooms: 3
    • Bathrooms: 3
    • Full bathrooms: 1
    • 3/4 bathrooms: 1
    • 1/2 bathrooms: 1
    Bedroom
    • Level: Upper
    • Area: 130 Square Feet
    • Dimensions: 13x10
    Bedroom 2
    • Level: Upper
    • Area: 117 Square Feet
    • Dimensions: 13x9
    Bedroom 3
    • Level: Upper
    • Area: 120 Square Feet
    • Dimensions: 12x10
    Bedroom 4
    • Level: Upper
    • Area: 88 Square Feet
    • Dimensions: 11x8
    Dining room
    • Level: Main
    • Area: 168 Square Feet
    • Dimensions: 14x12
    Family room
    • Level: Lower
    • Area: 240 Square Feet
    • Dimensions: 20x12
    Foyer
    • Level: Main
    • Area: 72 Square Feet
    • Dimensions: 9x8
    Kitchen
    • Level: Main
    • Area: 176 Square Feet
    • Dimensions: 16x11
    Laundry
    • Level: Lower
    • Area: 84 Square Feet
    • Dimensions: 12x7
    Living room
    • Level: Main
    • Area: 234 Square Feet
    • Dimensions: 18x13
    Patio
    • Level: Main
    • Area: 112 Square Feet
    • Dimensions: 14x8
    Sun room
    • Level: Main
    • Area: 117 Square Feet
    • Dimensions: 13x9
    Heating
    • Hot Water
    Cooling
    • Window Unit(s)
    Appliances
    • Included: Chandelier, Dishwasher, Dryer, Exhaust Fan, Freezer, Range, Refrigerator, Stainless Steel Appliance(s), Washer
    • Laundry: In Basement
    Features
    • Basement: Daylight,Finished,Full,ICFs (Insulated Concrete Forms),Partially Finished,Tile Shower
    • Number of fireplaces: 1
    • Fireplace features: Gas, Living Room
    Interior area
    • Total structure area: 2,529
    • Total interior livable area: 2,529 sqft
    • Finished area above ground: 1,686
    • Finished area below ground: 405

    Property

    Parking
    • Total spaces: 2
    • Parking features: Detached Garage, Electric, Storage
    • Garage spaces: 2
    • Details: Garage Dimensions (19x18), Garage Door Height (7), Garage Door Width (16)
    Accessibility
    • Accessibility features: None
    Features
    • Levels: Two
    • Stories: 2
    • Patio & porch: Patio
    • Fencing: Full,Wood
    Lot
    • Size: 6,011 Square Feet
    • Dimensions: 151 x 40
    • Features: Near Public Transit, Tree Coverage - Light
    Details
    • Additional structures: Garage(s)
    • Foundation area: 843
    • Parcel number: 052823120139
    • Zoning description: Residential-Single Family

    Construction

    Type & style
    • Home type: SingleFamily
    • Property subtype: Single Family
    Materials
    • Post and Beam, Frame, Stone
    • Roof: Age 8 Years or Less,Architectural Shingle,Asphalt
    Condition
    • New construction: No
    • Year built: 1917

    Utilities & green energy

    • Electric: Circuit Breakers, 100 Amp Service
    • Gas: Natural Gas
    • Sewer: City Sewer/Connected
    • Water: City Water/Connected

    Community & HOA

    Community
    • Subdivision: Desnoyer Park, Ramsey Co, Minn
    HOA
    • Has HOA: No
    Location
    • Region: Saint Paul

    Financial & listing details

    • Price per square foot: $217/sqft
    • Tax assessed value: $548,700
    • Annual tax amount: $8,390
    • Date on market: 4/28/2025
    • Cumulative days on market: 246 days

    Price history

    DateEventPrice
    6/6/2025Sold$550,000$217/sqft
    Source: NorthstarMLS as distributed by MLS GRID #6445280 Report a problem
    5/17/2025Pending sale$550,000$217/sqft
    Source: NorthstarMLS as distributed by MLS GRID #6445280 Report a problem
    4/28/2025Listed for sale$550,000$217/sqft
    Source: NorthstarMLS as distributed by MLS GRID #6445280 Report a problem
    2/13/2025Listing removed$550,000$217/sqft
    Source: NorthstarMLS as distributed by MLS GRID #6445280 Report a problem
    1/15/2025Price change$550,000-2.7%$217/sqft
    Source: NorthstarMLS as distributed by MLS GRID #6445280 Report a problem
    11/9/2024Listed for sale$565,000$223/sqft
    Source: NorthstarMLS as distributed by MLS GRID #6445280 Report a problem
    10/15/2024Listing removed$565,000$223/sqft
    Source: NorthstarMLS as distributed by MLS GRID #6445280 Report a problem
    9/19/2024Listed for sale$565,000$223/sqft
    Source: NorthstarMLS as distributed by MLS GRID #6445280 Report a problem
    8/24/2024Listing removed$565,000$223/sqft
    Source: NorthstarMLS as distributed by MLS GRID #6445280 Report a problem
    7/25/2024Price change$565,000-1.7%$223/sqft
    Source: NorthstarMLS as distributed by MLS GRID #6445280 Report a problem
    7/12/2024Listed for sale$575,000$227/sqft
    Source: NorthstarMLS as distributed by MLS GRID #6445280 Report a problem
    5/9/2024Listing removed--
    Source: NorthstarMLS as distributed by MLS GRID #6445280 Report a problem
    4/12/2024Listed for sale$575,000+22%$227/sqft
    Source: NorthstarMLS as distributed by MLS GRID #6445280 Report a problem
    12/28/2020Sold$471,500+2.5%$186/sqft
    Source: NorthstarMLS as distributed by MLS GRID #5687124 Report a problem
    12/7/2020Pending sale$459,900$182/sqft
    Source: RE/MAX Results #5687124 Report a problem
    11/25/2020Listed for sale$459,900+86.2%$182/sqft
    Source: RE/MAX Results #5687124 Report a problem
    1/16/2002Sold$247,000$98/sqft
    Source: Public Record Report a problem

    Public tax history

    YearProperty taxesTax assessment
    2025$10,396 +6%$548,700 +2.8%
    2024$9,808 +16.9%$534,000 -4.2%
    2023$8,390 +10.6%$557,400 +13.8%
    2022$7,584 +22%$489,900 +11.8%
    2021$6,218 +0.6%$438,200 +12.2%
    2020$6,179 +10.6%$390,500 +10.7%
    2019$5,585 $352,700
    2018$5,585 -3.5%$352,700 +1.5%
    2017$5,786 $347,600
    2016$5,786 +7.8%--
    2015$5,368 +9.1%$317,100
    2014$4,920 +0.9%--
    2013$4,878 +8.3%--
    2012$4,504 +11.3%--
    2011$4,048 --
    2010-- --
    2009$3,938 +2.2%--
    2008$3,854 +0.2%--
    2007$3,848 +15%--
    2006$3,346 +20.8%--
    2005$2,770 +1.9%--
    2004$2,718 +8.6%--
    2003$2,502 +15.2%--
    2002$2,172 -24.6%--
    2001$2,882 +18.4%--
    2000$2,434 --
    Find assessor info on the county website

    Neighborhood: Merriam Park

    Nearby schools

    GreatSchools rating
    Get a cash offer in 3 minutes
    Find out how much your home could sell for in as little as 3 minutes with a no-obligation cash offer.
    Estimated market value
    $560,900
    Get a cash offer in 3 minutes
    Find out how much your home could sell for in as little as 3 minutes with a no-obligation cash offer.
    Estimated market value
    $560,900