Skip main navigation
Off market
  • $633,600

    2191 E Spurwind Ln, Green Valley, AZ 85614

    2beds
    2,204sqft
    SingleFamily
    Built in 2011
    8,881 Square Feet Lot
    $633,600 Zestimate®
    $287/sqft
    $2,261 Estimated rent

    Home value

    $633,600

    $596,000 - $672,000

    $2,261/mo

    Zestimate® history
    Loading
    Loading...

    Owner options

    List your home for rent

    $2,261/mo

    Rent Zestimate®

    Find your next renter with Zillow Rental Manager. Plus, with online applications, you can quickly screen prospective tenants – for free.

    Learn more

    $2,261/mo

    Rent Zestimate®

    Refinance and save

    $3,948/mo

    Est. payment

    Refinancing to a lower rate could help reduce your monthly payments and save thousands over the life of the loan.

    See today's rates

    $3,948/mo

    Est. payment

    Explore your selling options

    Work with a Zillow partner agent

    Leverage their expertise and Zillow's premium Showcase listings to get your home seen by more buyers.

    Get started

    List with your own agent

    Get your home in front of millions of buyers by listing it on Zillow.

    Learn how to do it

    Sell it yourself

    Take full control of how buyers see your home on Zillow by listing For Sale by Owner (FSBO).

    List your home

    What's special

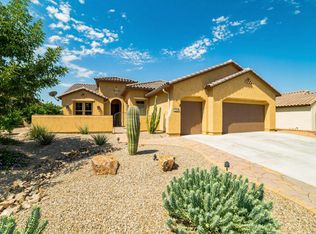
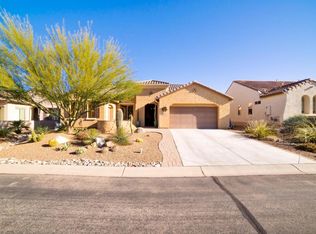
    You will love this highly upgraded home sitting on the seventh hole of the road runner course at Quail Creek Country Club. Imagine sitting on your covered patio watching the sun rise over the golf course with the mountains as your backdrop. This luxurious open floor plan has a beautiful custom built-in entertainment center and matching crown molding. Kitchen features include a convection oven, rollout shelves, and a large island that is great for entertaining. The split bedroom plan with its large owner's suite, while your guests have their own suite. The two car garage and separate extra wide golf cart garage is perfect for additional storage. You must see this home to appreciate it.

    This property is off market, which means it's not currently listed for sale or rent on Zillow. This may be different from what's available on other websites or public sources.
    Facts & features

    Interior

    Bedrooms & bathrooms
    • Bedrooms: 2
    • Bathrooms: 3
    • Full bathrooms: 2
    • 1/2 bathrooms: 1
    Heating
    • Forced air, Gas
    Cooling
    • Central
    Appliances
    • Included: Dishwasher, Dryer, Garbage disposal, Refrigerator, Washer
    • Laundry: Room, Dryer, Washer, Utility Sink
    Features
    • Split Bedroom Plan, Ceiling Fan(s), Foyer, Cathedral Ceilings, Entertainment Center Built-In, Dual Pane Windows, Water Softener, Walk In Closet(s), High Ceilings 9+
    • Flooring: Tile, Carpet, Laminate
    Interior area
    • Total interior livable area: 2,204 sqft

    Property

    Parking
    • Total spaces: 3
    • Parking features: Garage - Attached
    Features
    • Exterior features: Wood
    • Has view: Yes
    • View description: Mountain
    Lot
    • Size: 8,881 sqft
    • Features: East/West Exposure, Golf Course Lot
    Details
    • Parcel number: 304732230

    Construction

    Type & style
    • Home type: SingleFamily
    Materials
    • Roof: Built-up
    Condition
    • Year built: 2011

    Utilities & green energy

    • Gas: Natural
    • Sewer: Connected

    Community & neighborhood

    Community
    • Community features: Fifty Five Plus Active Community
    Senior living
    • Senior community: Yes
    Location
    • Region: Green Valley

    HOA & financial

    HOA
    • Has HOA: Yes
    • HOA fee: $213 monthly

    Other

    Other facts
    • Laundry: Room, Dryer, Washer, Utility Sink
    • Sewer: Connected
    • Floor Covering: Carpet, Ceramic Tile, Laminate
    • View: Mountain, Sunrise, Golf Course
    • Facilities: Exercise Facilities, Tennis, Rec Center, Golf, Putting Green, Gated Community, Spa, Pool
    • Construction Status: Existing
    • Miscellaneous: Deed Restrictions: Yes
    • Window Cover: Stay
    • Terms: Conventional, Cash, FHA, VA
    • Lot Size Source: Assessor
    • Source of SqFt: Assessor
    • Ownership: FEE (Simple)
    • Miscellaneous: Adult Community: Yes
    • Extra Room: Den
    • Roof: Built-Up, Tile
    • Heating: Forced Air - Gas, Zoned - Gas
    • Patio: Covered
    • Landscape - Front: Low Care, Desert Plantings, Sprinkler/Drip, Decorative Gravel
    • Landscape - Rear: Low Care, Desert Plantings, Sprinkler/Drip, Decorative Gravel
    • Construction: Frame - Stucco
    • Family Room: Great Room
    • Style: Southwestern
    • RV Parking: Short Term
    • Fence: Wrought Iron, Slump Block
    • Municipality/Zoning: Sahuarita - SP
    • Status: Active Contingent
    • Contingent: Active Contingent
    • Property Sub-Type: Single Family Residence
    • Fire Prot Incl Taxes: Included in Taxes
    • Air Conditioning: AC Zoned
    • Gas: Natural
    • Environmental Discl: Seller Prop Disclosure, Insurance Claims History Report
    • Water: Water Company
    • Kitchen Features: Dishwasher, Island, Refrigerator, Garbage Disposal, Microwave, Convection Oven, Electric Cooktop
    • Bathroom Features: 2 Master Baths, Separate Shower(s), Double Vanity, Countertops, Soaking Tub, Exhaust Fan
    • Interior Features: Split Bedroom Plan, Ceiling Fan(s), Foyer, Cathedral Ceilings, Entertainment Center Built-In, Dual Pane Windows, Water Softener, Walk In Closet(s), High Ceilings 9+
    • Technology: Cable TV, High Speed Internet, Pre-Wired Sat Dish, Pre-Wired Tele Lines
    • Water Heater: Natural Gas
    • Garage/Carport Feat: Electric Door Opener, Golf Cart Garage
    • Road Type: Paved
    • Road Maintenance: HOA
    • Exterior Features: BBQ-Built-In
    • Kitchen Features: Appliance Color: Stainless
    • Association & Fees: HOA: Yes
    • Lot Features: East/West Exposure, Golf Course Lot
    • Assoc Fees Includes: Street Maint, Common Area Maint, Gated Community
    • Driveway: Paved: Concrete
    • Dining Areas: Breakfast Bar, Dining Area
    • Assoc Amenities: Clubhouse, Tennis Court, Spa, Pool
    • Kitchen Features: Pantry: Walk-In
    • Accessibility Option: Door Levers
    • Area: Green Valley Northeast
    • # of Fireplaces: 0.00
    • Kitchen Features: Countertops: granite
    • Electric: Electric Company: Tucson Electric
    • Association & Fees: HOA Transfer Fee: 350.00
    • Fence: Other: Partial
    • Main House SqFt: 2204.00
    • Association & Fees: HOA Name: Quail Creek CCPOA
    • Patio/Deck: Other: Extended covered
    • Tax Year: 2020
    • Neighborhood Feature: Green Valley Rec: Unavailable
    • Lot Acres: 0.20
    • Security: Carbon Monoxide Detectors, Smoke Detector(s), Gated Community
    • Association & Fees: HOA Payment Frequency: Semi-Annually
    • Stories: One
    • Tax Code: 304-73-2230
    • Ownership: FEE (Simple)

    Price history

    DateEventPrice
    2/5/2021Sold$541,000-1.5%$245/sqft
    Source: MLS of Southern Arizona #22029873 Report a problem
    1/6/2021Contingent$549,000$249/sqft
    Source: MLS of Southern Arizona #22029873 Report a problem
    12/19/2020Pending sale$549,000$249/sqft
    Source: Coldwell Banker Realty #22029873 Report a problem
    12/19/2020Contingent$549,000$249/sqft
    Source: MLS of Southern Arizona #22029873 Report a problem
    12/10/2020Listed for sale$549,000$249/sqft
    Source: Coldwell Banker Realty #22029873 Report a problem
    12/4/2020Pending sale$549,000$249/sqft
    Source: Coldwell Banker Realty #22029873 Report a problem
    12/1/2020Listed for sale$549,000+39.7%$249/sqft
    Source: Coldwell Banker Realty #22029873 Report a problem
    6/27/2011Sold$393,069$178/sqft
    Source: Public Record Report a problem

    Public tax history

    YearProperty taxesTax assessment
    2025$5,100 -4%$48,607 -5.4%
    2024$5,312 +7.1%$51,407 +21.9%
    2023$4,957 -4%$42,173 +15.5%
    2022$5,162 -0.9%$36,528 +3%
    2021$5,210 +1.7%$35,465 -0.5%
    2020$5,124 $35,650 +2.8%
    2019$5,124 +3.5%$34,688 +10.2%
    2018$4,953 +0.3%$31,486
    2017$4,936 -0.9%$31,486 -2.9%
    2016$4,979 +6.6%$32,420 -1%
    2015$4,672 $32,761
    2014-- --
    2013-- $298,390
    2012-- --
    2011-- --
    2010-- --
    2009-- --
    2007-- --

    Find assessor info on the county website

    Neighborhood: 85614

    Nearby schools

    GreatSchools rating
    Schools provided by the listing agent
    • Elementary: Continental
    • Middle: Continental
    • High: Walden Grove
    • District: Continental Elementary School District #39

    Source: The MLS. This data may not be complete. We recommend contacting the local school district to confirm school assignments for this home.

    Get a cash offer in 3 minutes
    Find out how much your home could sell for in as little as 3 minutes with a no-obligation cash offer.
    Estimated market value
    $633,600
    Get a cash offer in 3 minutes
    Find out how much your home could sell for in as little as 3 minutes with a no-obligation cash offer.
    Estimated market value
    $633,600