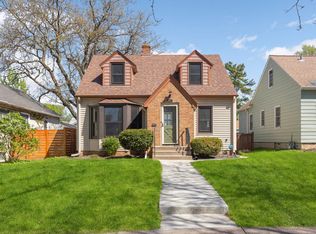
Step into a storybook 1920s charmer in St. Paul's sought-after Highland neighborhood, where every inch has been lovingly reimagined for today's lifestyle! Gorgeous hardwood floors sweep through the main level, leading you into a stunning open-concept kitchen and dining space that's absolutely made for gathering. Three bedrooms and two full baths — including a fully remodeled 2026 main-level bathroom — deliver 1,575 finished square feet of beautifully curated living. Downstairs, the possibilities are endless with a sprawling family room perfect for movie nights, game days, or whatever your crew dreams up, plus a private third bedroom and second full bath. Step outside to your own backyard haven — a gorgeous patio framed by a like-new fence (just two years old!) sets the scene for unforgettable summer evenings. And here's the best part: the heavy lifting is done. Roof(2025), some windows(2022), kitchen(2014), and lower-level bath(2021) have all been updated during this owner's meticulous stewardship, so you get all the character without any of the to-do list. This is the one you've been waiting for — welcome home to Highland!
Closed
Zillow last checked:
Listing updated:
Bought with:
Nancy L Walker
Coldwell Banker Realty - Southwest Regional
Source: NorthstarMLS as distributed by MLS GRID,MLS#: 7115501
Price history
| Date | Event | Price |
|---|---|---|
| 10/16/2026 | Listing removed | $2,800$2/sqft |
Source: Zillow Rentals Report a problem | ||
| 10/13/2026 | Listed for rent | $2,800$2/sqft |
Source: Zillow Rentals Report a problem | ||
| 8/31/2026 | Sold | $490,000+15.3%$311/sqft |
Source:  NorthstarMLS as distributed by MLS GRID #7115501 Report a problem NorthstarMLS as distributed by MLS GRID #7115501 Report a problem | ||
| 8/10/2026 | Pending sale | $425,000$270/sqft |
Source: NorthstarMLS as distributed by MLS GRID #7115501 Report a problem | ||
| 7/30/2026 | Listed for sale | $425,000+101.4%$270/sqft |
Source: NorthstarMLS as distributed by MLS GRID #7115501 Report a problem | ||
| 8/5/2014 | Sold | $211,000-15.8%$134/sqft |
Source:  Lake Superior Area Realtors as distributed by MLS GRID #2203263 Report a problem Lake Superior Area Realtors as distributed by MLS GRID #2203263 Report a problem | ||
| 7/11/2013 | Sold | $250,641+19.4%$159/sqft |
Source: Public Record Report a problem | ||
| 9/20/2004 | Sold | $210,000+68%$133/sqft |
Source: Public Record Report a problem | ||
| 8/24/2000 | Sold | $125,000$79/sqft |
Source: Public Record Report a problem | ||
Get a cash offer in 3 minutes
Find out how much your home could sell for in as little as 3 minutes with a no-obligation cash offer.
Estimated market value
$490,100
