LUXURY LIVE AUCTION! Bidding to start from $380,000.00! Step into the charm and calm of Hill Country living-just minutes from the sparkling waters of Canyon Lake. This thoughtfully designed custom home welcomes you with a wide wrap-around porch, a generous upstairs balcony, and stunning views. Inside, the kitchen is a true gathering space, filled with beautiful finishes and open to a living area that features vaulted ceilings and a cozy wood-burning fireplace-perfect for slow mornings and long conversations. You'll find not one, but two primary suites-one upstairs and one down-offering flexibility for guests or multi-generational living. The upstairs bathroom feels like a private spa retreat, complete with a deep soaking tub and elegant floor-to-ceiling tilework. A spacious loft adds even more versatility-it could easily be a third bedroom, home office, or creative studio. With laundry hookups on both levels and every detail crafted with care, this home is as functional as it is beautiful. Whether you're looking for a peaceful place to call home, a weekend getaway, or a cozy vacation rental, this Hill Country gem is ready to welcome you in every season.
Sold
Price Unknown
2191 Grandview Forest, Canyon Lake, TX 78133
2beds
2,166sqft
Single Family Residence
Built in 2023
8,712 Square Feet Lot
$392,500 Zestimate®
$--/sqft
$3,122 Estimated rent
Home value
$392,500
$361,000 - $428,000
$3,122/mo
Zestimate® history
Owner options
List your home for rent
$3,122/mo
Rent Zestimate®
Find your next renter with Zillow Rental Manager. Plus, with online applications, you can quickly screen prospective tenants – for free.
$3,122/mo
Rent Zestimate®
Refinance and save
$75/mo
Est. payment
Refinancing to a lower rate could help reduce your monthly payments and save thousands over the life of the loan.
$75/mo
Est. payment
Explore your selling options
Work with a Zillow partner agent
Leverage their expertise and Zillow's premium Showcase listings to get your home seen by more buyers.
Get startedList with your own agent
Get your home in front of millions of buyers by listing it on Zillow.
Learn how to do itSell it yourself
Take full control of how buyers see your home on Zillow by listing For Sale by Owner (FSBO).
List your homeWhat's special
Zillow last checked:
Listing updated:
Listed by:
Kalianne Measures TREC #818068 (830) 358-8053,
Magnolia Realty
Source: LERA MLS,MLS#: 1866916
Facts & features
Interior
Bedrooms & bathrooms
- Bedrooms: 2
- Bathrooms: 3
- Full bathrooms: 2
- 1/2 bathrooms: 1
Primary bedroom
- Features: Walk-In Closet(s), Ceiling Fan(s), Full Bath
- Level: Upper
- Area: 255
- Dimensions: 15 x 17
Bedroom
- Area: 180
- Dimensions: 15 x 12
Primary bathroom
- Features: Tub/Shower Separate, Double Vanity
- Area: 108
- Dimensions: 12 x 9
Kitchen
- Area: 180
- Dimensions: 15 x 12
Living room
- Area: 225
- Dimensions: 15 x 15
Heating
- Central, Electric
Cooling
- 16+ SEER AC, Ceiling Fan(s), Central Air
Appliances
- Included: Cooktop, Built-In Oven, Microwave, Refrigerator, Disposal, Dishwasher, Vented Exhaust Fan, Electric Water Heater, Electric Cooktop, Tankless Water Heater, ENERGY STAR Qualified Appliances
- Laundry: Main Level, Upper Level, Laundry Room, Washer Hookup, Dryer Connection
Features
- One Living Area, Eat-in Kitchen, Kitchen Island, Pantry, Loft, Utility Room Inside, High Ceilings, Open Floorplan, Walk-In Closet(s), Master Downstairs, Ceiling Fan(s), Chandelier, Solid Counter Tops, Custom Cabinets, Programmable Thermostat
- Flooring: Vinyl, Concrete
- Windows: Double Pane Windows, Low Emissivity Windows
- Has basement: No
- Attic: 12"+ Attic Insulation
- Number of fireplaces: 1
- Fireplace features: One, Living Room, Wood Burning
Interior area
- Total interior livable area: 2,166 sqft
Property
Parking
- Total spaces: 1
- Parking features: None, One Car Carport, Circular Driveway
- Carport spaces: 1
- Has uncovered spaces: Yes
Features
- Levels: Two
- Stories: 2
- Patio & porch: Patio, Covered, Deck
- Pool features: None, Community
- Fencing: Partial
- Has view: Yes
- View description: County VIew
Lot
- Size: 8,712 Square Feet
- Features: Sloped
Details
- Parcel number: 130210027100
Construction
Type & style
- Home type: SingleFamily
- Architectural style: Texas Hill Country
- Property subtype: Single Family Residence
Materials
- Stone, Stucco
- Foundation: Slab
- Roof: Composition
Condition
- Pre-Owned
- New construction: No
- Year built: 2023
Details
- Builder name: Canyon Custom Homes
Utilities & green energy
- Electric: Smart Electric Meter
- Sewer: Aerobic Septic
- Water: Water System
Green energy
- Energy efficient items: Variable Speed HVAC, Insulation
Community & HOA
Community
- Features: Clubhouse
- Security: Smoke Detector(s)
- Subdivision: Canyon Lake Forest
HOA
- Has HOA: Yes
- HOA fee: $75 annually
- HOA name: CANYON LAKE FOREST POA
Location
- Region: Canyon Lake
Financial & listing details
- Tax assessed value: $486,610
- Annual tax amount: $7,178
- Date on market: 5/15/2025
- Cumulative days on market: 346 days
- Listing terms: Conventional,FHA,VA Loan,Cash
Price history
| Date | Event | Price |
|---|---|---|
| 5/13/2026 | Sold | -- |
Source:  LERA MLS #1866916 Report a problem LERA MLS #1866916 Report a problem | ||
| 4/27/2026 | Pending sale | $380,000$175/sqft |
Source: LERA MLS #1866916 Report a problem | ||
| 4/15/2026 | Contingent | $380,000$175/sqft |
Source: LERA MLS #1866916 Report a problem | ||
| 1/24/2026 | Price change | $380,000-5%$175/sqft |
Source: LERA MLS #1866916 Report a problem | ||
| 1/2/2026 | Price change | $400,000-19.8%$185/sqft |
Source: LERA MLS #1866916 Report a problem | ||
| 8/31/2025 | Price change | $499,000-5%$230/sqft |
Source: LERA MLS #1866916 Report a problem | ||
| 7/30/2025 | Price change | $525,000-0.9%$242/sqft |
Source: LERA MLS #1866916 Report a problem | ||
| 5/15/2025 | Listed for sale | $530,000$245/sqft |
Source: LERA MLS #1866916 Report a problem | ||
| 11/7/2024 | Listing removed | $530,000$245/sqft |
Source: LERA MLS #1793942 Report a problem | ||
| 9/16/2024 | Price change | $530,000-3.5%$245/sqft |
Source: LERA MLS #1793942 Report a problem | ||
| 8/22/2024 | Listed for sale | $549,000$253/sqft |
Source: LERA MLS #1793942 Report a problem | ||
| 8/15/2024 | Contingent | $549,000$253/sqft |
Source: LERA MLS #1793942 Report a problem | ||
| 8/15/2024 | Pending sale | $549,000$253/sqft |
Source: LERA MLS #1793942 Report a problem | ||
| 7/18/2024 | Listed for sale | $549,000-3.5%$253/sqft |
Source: LERA MLS #1793942 Report a problem | ||
| 6/19/2024 | Listing removed | -- |
Source: LERA MLS #1754203 Report a problem | ||
| 4/2/2024 | Price change | $569,000-1.7%$263/sqft |
Source: LERA MLS #1754203 Report a problem | ||
| 2/26/2024 | Listed for sale | $579,000+1830%$267/sqft |
Source: LERA MLS #1754203 Report a problem | ||
| 3/24/2021 | Sold | -- |
Source:  Central Texas MLS #432733 Report a problem Central Texas MLS #432733 Report a problem | ||
| 3/1/2021 | Pending sale | $30,000$14/sqft |
Source: Central Texas MLS #432733 Report a problem | ||
| 2/26/2021 | Listed for sale | $30,000$14/sqft |
Source: Central Texas MLS #432733 Report a problem | ||
Public tax history
| Year | Property taxes | Tax assessment |
|---|---|---|
| 2025 | -- | $486,610 +0.1% |
| 2024 | $7,167 +11.2% | $486,330 +12.6% |
| 2023 | $6,443 +698.6% | $432,067 +801.5% |
| 2022 | $807 +127.8% | $47,930 +142.9% |
| 2021 | $354 +93.1% | $19,730 +92.7% |
| 2020 | $183 -3.6% | $10,240 |
| 2019 | $190 -1.7% | $10,240 +0.9% |
| 2018 | $194 | $10,150 |
| 2017 | -- | $10,150 +23.5% |
| 2016 | $154 +0% | $8,220 |
| 2015 | $154 | $8,220 |
| 2014 | $154 | $8,220 +105% |
| 2000 | -- | $4,010 |
Find assessor info on the county website
Neighborhood: 78133
Nearby homes
- $326,4705,662 Square Feet144 Lake Frst, Canyon Lake, TX 78133Off Market

- $35,5906,403 Square Feet2161 Grandview Frst, Canyon Lake, TX 78133Off Market
- $305,4003 bd3 ba1.5k sqft2215 Grandview Frst, Canyon Lake, TX 78133Off Market
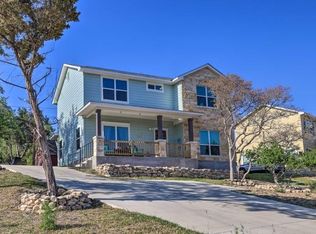
- $46,8908,515 Square Feet158 Lake Frst, Canyon Lake, TX 78133Off Market
- $33,2105,967 Square Feet132 Lake Frst, Canyon Lake, TX 78133Off Market
- $252,8002 bd2 ba1.1k sqft2129 Grandview Frst, Canyon Lake, TX 78133Off Market
- $79,610-- bd-- ba-- sqft2184 Grandview Frst, Canyon Lake, TX 78133Off Market
- $135,800-- bd1 ba600 sqft2198 Grandview Frst, Canyon Lake, TX 78133Off Market
Nearby schools
GreatSchools rating
- 6/10Startzville Elementary SchoolGrades: PK-5Distance: 1.5 mi
- 8/10Mt Valley Middle SchoolGrades: 6-8Distance: 5.7 mi
- 7/10Canyon Lake High SchoolGrades: 9-12Distance: 6.3 mi
Schools provided by the listing agent
- Elementary: Startzville
- Middle: Mountain Valley
- High: Canyon Lake
- District: Comal
Source: LERA MLS. This data may not be complete. We recommend contacting the local school district to confirm school assignments for this home.
Get a cash offer in 3 minutes
Find out how much your home could sell for in as little as 3 minutes with a no-obligation cash offer.
Estimated market value
$392,500
Get a cash offer in 3 minutes
Find out how much your home could sell for in as little as 3 minutes with a no-obligation cash offer.
Estimated market value
$392,500
- Texas
- Comal County
- Canyon Lake
- 78133
- 2191 Grandview Forest
Nearby cities
Nearby zip codes
Other Canyon Lake Topics
