Skip main navigation
Sold
  • $789,500

    2191 Greencroft St, Carmel, IN 46032

    4beds
    3,820sqft
    Residential, Single Family Residence
    Built in 2006
    6,534 Square Feet Lot
    $819,300 Zestimate®
    $207/sqft
    $4,145 Estimated rent

    Home value

    $819,300

    $770,000 - $868,000

    $4,145/mo

    Zestimate® history
    Loading
    Loading...

    Owner options

    List your home for rent

    $4,145/mo

    Rent Zestimate®

    Find your next renter with Zillow Rental Manager. Plus, with online applications, you can quickly screen prospective tenants – for free.

    Learn more

    $4,145/mo

    Rent Zestimate®

    Refinance and save

    $3,930/mo

    Est. payment

    Refinancing to a lower rate could help reduce your monthly payments and save thousands over the life of the loan.

    See today's rates

    $3,930/mo

    Est. payment

    Explore your selling options

    Work with a Zillow partner agent

    Leverage their expertise and Zillow's premium Showcase listings to get your home seen by more buyers.

    Get started

    List with your own agent

    Get your home in front of millions of buyers by listing it on Zillow.

    Learn how to do it

    Sell it yourself

    Take full control of how buyers see your home on Zillow by listing For Sale by Owner (FSBO).

    List your home

    What's special

    Cozy fireplaceFinished daylight basementMaster suiteQuality craftsmanshipWrought iron stair accentsPrivate screened porchInviting great room
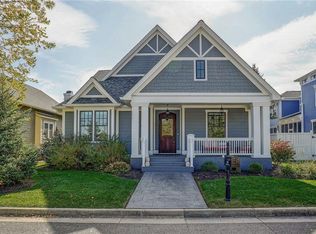
    Nestled in one of Carmel's most picturesque and sought-after communities, this stunning 4-bedroom, 3.5-bath Century Italianate custom home offers timeless elegance and modern comfort. Step inside to appreciate the quality craftsmanship and attention to detail including crown & wall molding, wrought iron stair accents, timeless wainscoting, custom cabinetry/closets and gleaming hardwood floor throughout the main and second level. The main floor features a private office/library with built-in bookshelves and a spacious, well-appointed kitchen complete with granite countertops, stainless steel appliances, and a generous walk-in pantry. The kitchen flows seamlessly into the inviting great room, highlighted by built-in shelving and a cozy fireplace-ideal for both relaxing and entertaining. Upstairs, the master suite boasts tray ceiling, garden jetted tub, dual vanities, tile walk-in shower & walking closet. Each additional bedroom is generously sized, and each include walk-in closet. Highlights include a finished daylight basement with a 4th bedroom, full bath, and family room -ideal for home theater, recreation or flexible family living. Outdoor living is equally inviting with a private screened porch and a serene patio, ideal for morning coffee or evening gatherings. Just steps from your door, you'll find all that West Clay has to offer-restaurants, retail shops, parks, pools, fitness centers, and more-all within a vibrant, walkable community served by top-rated Carmel schools. This home is a true gem. Come experience it in person and take time to explore everything the Village has to offer!

    Zillow last checked:

    Listing updated:

    Listing Provided by:

    Judith Naar 317-869-9267,

    Real Broker, LLC

    Bought with:

    Patricia Parsons

    Keller Williams Indpls Metro N

    Source: MIBOR as distributed by MLS GRID,MLS#: 22038936MLS Logo

    Facts & features

    Interior

    Bedrooms & bathrooms
    • Bedrooms: 4
    • Bathrooms: 4
    • Full bathrooms: 3
    • 1/2 bathrooms: 1
    • Main level bathrooms: 1
    Primary bedroom
    • Level: Upper
    • Area: 195 Square Feet
    • Dimensions: 15x13
    Bedroom 2
    • Level: Upper
    • Area: 165 Square Feet
    • Dimensions: 15x11
    Bedroom 3
    • Level: Upper
    • Area: 156 Square Feet
    • Dimensions: 13x12
    Bedroom 4
    • Level: Basement
    • Area: 192 Square Feet
    • Dimensions: 16x12
    Breakfast room
    • Level: Main
    • Area: 156 Square Feet
    • Dimensions: 13x12
    Family room
    • Level: Basement
    • Area: 360 Square Feet
    • Dimensions: 20x18
    Great room
    • Level: Main
    • Area: 360 Square Feet
    • Dimensions: 20x18
    Kitchen
    • Level: Main
    • Area: 210 Square Feet
    • Dimensions: 15x14
    Laundry
    • Features: Tile-Ceramic
    • Level: Main
    • Area: 91 Square Feet
    • Dimensions: 13x07
    Library
    • Level: Main
    • Area: 168 Square Feet
    • Dimensions: 14x12
    Heating
    • Natural Gas
    Cooling
    • Central Air
    Appliances
    • Included: Gas Cooktop, Dishwasher, Disposal, Gas Water Heater, Microwave, Oven, Refrigerator
    • Laundry: Main Level
    Features
    • Built-in Features, High Ceilings, Tray Ceiling(s), Kitchen Island, Hardwood Floors, High Speed Internet, Pantry, Walk-In Closet(s)
    • Flooring: Hardwood
    • Basement: Ceiling - 9+ feet,Daylight
    • Number of fireplaces: 1
    • Fireplace features: Great Room
    Interior area
    • Total structure area: 3,820
    • Total interior livable area: 3,820 sqft
    • Finished area below ground: 1,149

    Property

    Parking
    • Total spaces: 3
    • Parking features: Attached
    • Attached garage spaces: 3
    Features
    • Levels: Two
    • Stories: 2
    • Patio & porch: Covered, Patio
    Lot
    • Size: 6,534 sqft
    Details
    • Parcel number: 290928046013000018
    • Special conditions: None
    • Horse amenities: None

    Construction

    Type & style
    • Home type: SingleFamily
    • Architectural style: Traditional
    • Property subtype: Residential, Single Family Residence
    Materials
    • Cement Siding
    • Foundation: Concrete Perimeter
    Condition
    • New construction: No
    • Year built: 2006
    Details
    • Builder name: Randy Shafer

    Utilities & green energy

    • Water: Public

    Community & neighborhood

    Location
    • Region: Carmel
    • Subdivision: The Village Of Westclay

    Price history

    DateEventPrice
    7/25/2025Sold$789,500$207/sqft
    Source: MIBOR as distributed by MLS GRID #22038936 Report a problem
    6/16/2025Pending sale$789,500$207/sqft
    Source: MIBOR as distributed by MLS GRID #22038936 Report a problem
    6/12/2025Listed for sale$789,500+47.6%$207/sqft
    Source: MIBOR as distributed by MLS GRID #22038936 Report a problem
    6/16/2020Sold$535,000-1.8%$140/sqft
    Source: MIBOR as distributed by MLS GRID #21707186 Report a problem
    5/4/2020Pending sale$545,000$143/sqft
    Source: MIBOR REALTOR Association #21707186 Report a problem
    4/14/2020Price change$545,000+1.9%$143/sqft
    Source: RE/MAX Ability Plus #21697780 Report a problem
    3/26/2020Price change$535,000-1.8%$140/sqft
    Source: RE/MAX Ability Plus #21697780 Report a problem
    3/18/2020Price change$545,000-2.7%$143/sqft
    Source: RE/MAX Ability Plus #21697780 Report a problem
    3/7/2020Listed for sale$560,000+17.9%$147/sqft
    Source: RE/MAX Ability Plus #21697780 Report a problem
    1/15/2015Sold$475,000-5%$124/sqft
    Source: MIBOR as distributed by MLS GRID #21312103 Report a problem
    12/13/2014Pending sale$499,900$131/sqft
    Source: CENTURY 21 Scheetz #21312103 Report a problem
    11/29/2014Price change$499,900-2.9%$131/sqft
    Source: CENTURY 21 Scheetz #21312103 Report a problem
    8/28/2014Listed for sale$515,000$135/sqft
    Source: CENTURY 21 Scheetz #21312103 Report a problem

    Public tax history

    YearProperty taxesTax assessment
    2025$7,650 +2.7%$744,200 +10.9%
    2024$7,452 +13.2%$671,000 +1.4%
    2023$6,581 +21.9%$661,800 +14.9%
    2022$5,397 -1%$576,000 +20.7%
    2021$5,451 +5.9%$477,200 -1%
    2020$5,146 +7.9%$481,900 +6%
    2019$4,769 +0.3%$454,700 +6.7%
    2018$4,757 -0.2%$426,300 +0.3%
    2017$4,767 +3.2%$425,200 -1.8%
    2016$4,619 -3.3%$432,900 -1%
    2014$4,777 +1.1%$437,400 +1.1%
    2013$4,727 -1.3%$432,800 -1.3%
    2012$4,788 +4.6%$438,400 +4.3%
    2011$4,577 -1.8%$420,300 -6.1%
    2010$4,661 +13%$447,600 +4.2%
    2009$4,123 -40.2%$429,400
    2007$6,889 +77129.4%$429,400 +71466.7%
    2006$9 $600

    Find assessor info on the county website

    Neighborhood: 46032

    Nearby schools

    GreatSchools rating
    Schools provided by the listing agent
    • Elementary: West Clay Elementary School
    • Middle: Creekside Middle School

    Source: MIBOR as distributed by MLS GRID. This data may not be complete. We recommend contacting the local school district to confirm school assignments for this home.

    Get a cash offer in 3 minutes
    Find out how much your home could sell for in as little as 3 minutes with a no-obligation cash offer.
    Estimated market value
    $819,300
    Get a cash offer in 3 minutes
    Find out how much your home could sell for in as little as 3 minutes with a no-obligation cash offer.
    Estimated market value
    $819,300