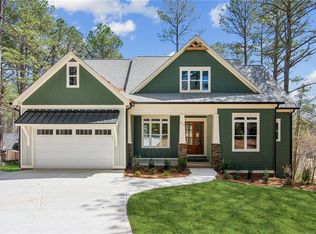
New price for new construction in hot hot Dawsonville! Beautiful new modern farmhouse build in very private setting, nestled in a small enclave of three homes. The entrance will feature a paved driveway leading to all three homes. Perfectly located two miles south of downtown Dawsonville. Shoppers will love the close proximity to the outlet mall and many other stores. Just a short drive to Dahlonega and many wineries. Explore the endless hiking trails and waterways. Dawson County has an excellent school system with grades K-12, boasting a student/teacher ratio of only 18 to 1. The elementary, middle, and high schools are all within a 4-6 minute drive. Over an acre with no HOA. Four bedrooms and four 1/2 baths with master on main. The main level features 10 ft ceilings and 8 ft doors. Entering from the garage you will find a large mudroom, laundry room, half bath, and a drop zone on the way to the kitchen. The cooks will love the kitchen with the 48" gas cooktop and separate double oven. Lots of workspace with custom hard surface countertops, a huge island with drawer type microwave, and cabinets galore. Lots of cabinet space make kitchen storage a breeze. There is an apron front sink that includes the chef accessory kit and a custom tile backsplash. Keep the beverages cool with the two built in wine coolers. Directly off the kitchen is the butlers pantry for that extra prep area. The butlers pantry leads into the walk in pantry with tons of storage and counterspace. The great room soars with high ceilings accented with wood plank inlay, a brick fireplace and a full patio door wall to let the sun in. The patio doors open to a large covered porch overlooking the huge private back yard. The large foyer and dining room also feature wood inlays in the ceiling. The large owners' suite features a soaking tub and a large tile shower with frameless glass. The private water closet features a smart toilet with night light, heated seat and hands-free auto flush. The shower features a bench seat with separate handheld fixture. The master bath features a heated tile floor. The master bedroom has a private patio door opening onto the huge deck. Back in the great room the hallway leads to an additional full bath and bedroom on main level. Upstairs features a large bonus/office area and hallway with hardwood floors, along with two additional bedrooms and a full bath with custom tile shower. Along the spacious hallway find another full bath and a large secret bonus room HIDDEN behind a built in bookcase. This room is perfect for theater, workout space, kids playroom, etc. The huge full basement with walkout patio door has endless possibilities. The oversized garage door is insulated and features a smart capable automatic opener. Use our preferred lender for $10K towards closing costs! Make arrangements to see this amazing new build today!
Closed
$895,000
2191 Highway 9 S, Dawsonville, GA 30534
4beds
3,510sqft
Single Family Residence, Residential
Built in 2024
1.64 Acres Lot
$905,500 Zestimate®
$255/sqft
$3,136 Estimated rent
Home value
$905,500
$752,000 - $1.09M
$3,136/mo
Zestimate® history
Owner options
List your home for rent
$3,136/mo
Rent Zestimate®
Find your next renter with Zillow Rental Manager. Plus, with online applications, you can quickly screen prospective tenants – for free.
$3,136/mo
Rent Zestimate®
Refinance and save
$5,258/mo
Est. payment
Refinancing to a lower rate could help reduce your monthly payments and save thousands over the life of the loan.
$5,258/mo
Est. payment
Explore your selling options
Work with a Zillow partner agent
Leverage their expertise and Zillow's premium Showcase listings to get your home seen by more buyers.
Get startedList with your own agent
Get your home in front of millions of buyers by listing it on Zillow.
Learn how to do itSell it yourself
Take full control of how buyers see your home on Zillow by listing For Sale by Owner (FSBO).
List your homeWhat's special
Brick fireplaceHardwood floorsHuge islandFull patio door wallPrivate settingWalk in pantryHeated tile floor
Zillow last checked:
Listing updated:
Listed by:
BERNY PETERSEN,
First United Realty, Inc. 404-402-0303
Bought with:
Casey Dellinger, 400352
Bolst, Inc.
Source: FMLS GA,MLS#: 7507735
Facts & features
Interior
Bedrooms & bathrooms
- Bedrooms: 4
- Bathrooms: 5
- Full bathrooms: 4
- 1/2 bathrooms: 1
- Main level bathrooms: 2
- Main level bedrooms: 2
Rooms
- Room types: Master Bathroom
Primary bedroom
- Features: Master on Main
- Level: Master on Main
Bedroom
- Features: Master on Main
Primary bathroom
- Features: Soaking Tub
Dining room
- Features: Separate Dining Room
Kitchen
- Features: Kitchen Island
Heating
- Forced Air
Cooling
- Central Air
Appliances
- Included: Double Oven
- Laundry: In Hall
Features
- Double Vanity
- Flooring: Hardwood
- Windows: Insulated Windows
- Basement: Unfinished
- Number of fireplaces: 1
- Fireplace features: Living Room
- Common walls with other units/homes: No Common Walls
Interior area
- Total structure area: 3,510
- Total interior livable area: 3,510 sqft
Property
Parking
- Total spaces: 2
- Parking features: Attached, Garage Door Opener, Garage
- Attached garage spaces: 2
Accessibility
- Accessibility features: None
Features
- Levels: Three Or More
- Patio & porch: Deck
- Exterior features: Private Yard, Rain Gutters
- Pool features: None
- Spa features: None
- Fencing: None
- Has view: Yes
- View description: Trees/Woods
- Waterfront features: None
- Body of water: None
Lot
- Size: 1.64 Acres
- Dimensions: 160 x 402
- Features: Back Yard, Private
Details
- Additional structures: Residence
- Parcel number: 085036002
- Other equipment: Fixtures
- Horse amenities: None
Construction
Type & style
- Home type: SingleFamily
- Architectural style: Farmhouse
- Property subtype: Single Family Residence, Residential
Materials
- HardiPlank Type
- Foundation: Concrete Perimeter
- Roof: Composition
Condition
- New Construction
- New construction: Yes
- Year built: 2024
Details
- Warranty included: Yes
Utilities & green energy
- Electric: Other
- Sewer: Septic Tank
- Water: Public
- Utilities for property: Cable Available
Green energy
- Energy efficient items: Windows
- Energy generation: None
Community & HOA
Community
- Features: None
- Security: Smoke Detector(s)
- Subdivision: Dawson Pines
HOA
- Has HOA: No
Location
- Region: Dawsonville
Financial & listing details
- Price per square foot: $255/sqft
- Tax assessed value: $789,300
- Annual tax amount: $5,500
- Date on market: 1/11/2025
- Cumulative days on market: 93 days
- Road surface type: Asphalt
Price history
| Date | Event | Price |
|---|---|---|
| 5/22/2025 | Sold | $895,000-0.4%$255/sqft |
Source:  FMLS GA #7507735 Report a problem FMLS GA #7507735 Report a problem | ||
| 5/14/2025 | Pending sale | $899,000$256/sqft |
Source:  GAMLS #10441132 Report a problem GAMLS #10441132 Report a problem | ||
| 4/6/2025 | Price change | $899,000-9%$256/sqft |
Source: FMLS GA #7507735 Report a problem | ||
| 3/28/2025 | Price change | $988,000-1%$281/sqft |
Source: FMLS GA #7507735 Report a problem | ||
| 1/12/2025 | Listed for sale | $998,000$284/sqft |
Source: FMLS GA #7507735 Report a problem | ||
Public tax history
| Year | Property taxes | Tax assessment |
|---|---|---|
| 2025 | $5,135 | $315,720 |
Find assessor info on the county website
Neighborhood: 30534
Nearby homes
- $837,0004 bd4 ba3.3k sqft2145 Highway 9 S, Dawsonville, GA 30534Sold

- $759,0004 bd4 ba3.3k sqft2211 Highway 9 S, Dawsonville, GA 30534Sold
- $362,1003 bd2 ba1.2k sqft64 Bear Patch Ln, Dawsonville, GA 30534Off Market
- $895,0004 bd4 ba2.3k sqft2177 Highway 9 S, Dawsonville, GA 30534Sold

- $317,4003 bd2 ba1.2k sqft34 Apple Ridge 1, Dawsonville, GA 30534Off Market
- $248,2003 bd1 ba1.4k sqft2222 Highway 9 S, Dawsonville, GA 30534Off Market
- $357,1003 bd3 ba1.5k sqft78 Bear Patch Ln, Dawsonville, GA 30534Off Market
- $417,6004 bd3 ba2.9k sqft75 Bear Patch Ln, Dawsonville, GA 30534Off Market
Nearby schools
GreatSchools rating
- 7/10Riverview Elementary SchoolGrades: PK-5Distance: 3.2 mi
- 6/10New Dawson County Middle SchoolGrades: 8-9Distance: 2 mi
- 9/10Dawson County High SchoolGrades: 10-12Distance: 1.9 mi
Schools provided by the listing agent
- Middle: Dawson County
- High: Dawson County
Source: FMLS GA. This data may not be complete. We recommend contacting the local school district to confirm school assignments for this home.
Get a cash offer in 3 minutes
Find out how much your home could sell for in as little as 3 minutes with a no-obligation cash offer.
Estimated market value
$905,500
Get a cash offer in 3 minutes
Find out how much your home could sell for in as little as 3 minutes with a no-obligation cash offer.
Estimated market value
$905,500
- Georgia
- Dawson County
- Dawsonville
- 30534
- 2191 Highway 9 S
Nearby cities
Nearby neighborhoods
Nearby zip codes
Other Dawsonville Topics
