Skip main navigation
Closed
  • $460,000

    2191 Litchfield Ln, Lake In The Hills, IL 60156

    6beds
    2,855sqft
    Single Family Residence
    Built in 2001
    8,276.4 Square Feet Lot
    $474,200 Zestimate®
    $161/sqft
    $3,509 Estimated rent

    Home value

    $474,200

    $436,000 - $517,000

    $3,509/mo

    Zestimate® history
    Loading
    Loading...

    Owner options

    List your home for rent

    $3,509/mo

    Rent Zestimate®

    Find your next renter with Zillow Rental Manager. Plus, with online applications, you can quickly screen prospective tenants – for free.

    Learn more

    $3,509/mo

    Rent Zestimate®

    Refinance and save

    $3,335/mo

    Est. payment

    Refinancing to a lower rate could help reduce your monthly payments and save thousands over the life of the loan.

    See today's rates

    $3,335/mo

    Est. payment

    Explore your selling options

    Work with a Zillow partner agent

    Leverage their expertise and Zillow's premium Showcase listings to get your home seen by more buyers.

    Get started

    List with your own agent

    Get your home in front of millions of buyers by listing it on Zillow.

    Learn how to do it

    Sell it yourself

    Take full control of how buyers see your home on Zillow by listing For Sale by Owner (FSBO).

    List your home

    What's special

    See-thru fireplaceFull finished basementCenter islandMaster suiteWalk-in pantryCozy sunroomOpen layout feeling
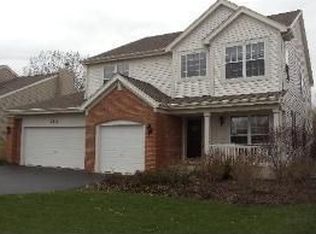
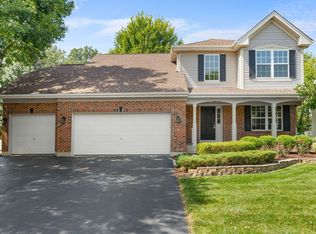
    Your search is over!!! Fabulous 6 Bedroom home with 3 1/2 baths. Step into your new home and be greeted by hardwood flooring in the foyer and a formal living room and dining area with arched entryways creating that open layout feeling. Stroll to the back of the home where you'll find the kitchen overlooking the family room for those that like to entertain. The kitchen offers a center island, newer appliances (2020), stone backsplash, walk-in pantry, granite counter-tops. Your family room boasts a see-thru fireplace shared by the cozy sunroom, whether your enjoying a moving with a fire, or reading a book, you can enjoy the ambience of a fire. Also off the family room is the main floor den with French doors and is equipped with built in bookshelves for those that work from home or just need that private office space. Upper level of this home has 5 bedrooms, Master suite has cathedral ceiling, walk-in closet and a full bath with double sinks, separate shower and jetted tub. In the hallway you will find another full bath, linen closet and the laundry chute that will send your laundry directly to the cabinets in the laundry room. The main floor laundry comes equipped with the washer/dryer and the pedestals for extra storage. That's not all!! There's a full finished basement with a 2nd kitchen, bedroom, full bath, media room and rec room. Out back you will find a brick patio, shed and tree lined yard with a creek running through the back. Recent updates include: A/C (2024), Hot Water Heater (2021), Kitchen appliances (2020), Dishwasher (2025). Roof is approximately 15 yrs. The attached 2 car garage has a wider driveway to fit 3 cars.

    Zillow last checked:

    Listing updated:

    Listing courtesy of:

    Susan Price 847-220-3385,

    Baird & Warner Real Estate - Algonquin

    Bought with:

    Tracy Tran

    Coldwell Banker Realty

    Source: MRED as distributed by MLS GRID,MLS#: 12441061MLS Logo

    Facts & features

    Interior

    Bedrooms & bathrooms
    • Bedrooms: 6
    • Bathrooms: 4
    • Full bathrooms: 3
    • 1/2 bathrooms: 1
    Primary bedroom
    • Features: Flooring (Carpet), Window Treatments (Blinds), Bathroom (Full)
    • Level: Second
    • Area: 240 Square Feet
    • Dimensions: 16X15
    Bedroom 2
    • Features: Flooring (Carpet), Window Treatments (Blinds)
    • Level: Second
    • Area: 150 Square Feet
    • Dimensions: 15X10
    Bedroom 3
    • Features: Flooring (Carpet), Window Treatments (Blinds)
    • Level: Second
    • Area: 121 Square Feet
    • Dimensions: 11X11
    Bedroom 4
    • Features: Flooring (Carpet), Window Treatments (Blinds)
    • Level: Second
    • Area: 110 Square Feet
    • Dimensions: 11X10
    Bedroom 5
    • Features: Flooring (Carpet), Window Treatments (Blinds)
    • Level: Second
    • Area: 168 Square Feet
    • Dimensions: 14X12
    Bedroom 6
    • Level: Second
    • Area: 154 Square Feet
    • Dimensions: 14X11
    Den
    • Features: Flooring (Carpet)
    • Level: Main
    • Area: 100 Square Feet
    • Dimensions: 10X10
    Dining room
    • Features: Flooring (Carpet), Window Treatments (Blinds)
    • Level: Main
    • Area: 156 Square Feet
    • Dimensions: 12X13
    Family room
    • Features: Flooring (Carpet)
    • Level: Main
    • Area: 240 Square Feet
    • Dimensions: 16X15
    Kitchen
    • Features: Kitchen (Eating Area-Table Space, Island, Pantry-Walk-in, Granite Counters), Flooring (Hardwood), Window Treatments (Blinds)
    • Level: Main
    • Area: 300 Square Feet
    • Dimensions: 20X15
    Kitchen 2nd
    • Level: Basement
    • Area: 126 Square Feet
    • Dimensions: 14X09
    Laundry
    • Features: Flooring (Vinyl)
    • Level: Main
    • Area: 56 Square Feet
    • Dimensions: 8X7
    Living room
    • Features: Flooring (Carpet), Window Treatments (Blinds)
    • Level: Main
    • Area: 156 Square Feet
    • Dimensions: 12X13
    Media room
    • Level: Basement
    • Area: 528 Square Feet
    • Dimensions: 24X22
    Recreation room
    • Level: Basement
    • Area: 374 Square Feet
    • Dimensions: 22X17
    Storage
    • Level: Basement
    • Area: 108 Square Feet
    • Dimensions: 12X09
    Sun room
    • Features: Flooring (Hardwood), Window Treatments (Blinds)
    • Level: Main
    • Area: 180 Square Feet
    • Dimensions: 15X12
    Heating
    • Natural Gas, Forced Air
    Cooling
    • Central Air
    Appliances
    • Included: Range, Microwave, Dishwasher, Refrigerator, Washer, Dryer, Disposal
    • Laundry: Main Level, Laundry Chute
    Features
    • Cathedral Ceiling(s), Walk-In Closet(s)
    • Flooring: Hardwood
    • Basement: Finished,Full
    • Number of fireplaces: 1
    • Fireplace features: Double Sided, Family Room
    Interior area
    • Total structure area: 0
    • Total interior livable area: 2,855 sqft

    Property

    Parking
    • Total spaces: 2
    • Parking features: Asphalt, Garage Door Opener, Yes, Garage Owned, Attached, Garage
    • Attached garage spaces: 2
    • Has uncovered spaces: Yes
    Accessibility
    • Accessibility features: No Disability Access
    Features
    • Stories: 2
    • Patio & porch: Patio
    Lot
    • Size: 8,276 sqft
    • Dimensions: 67 x 110
    Details
    • Additional structures: Shed(s)
    • Parcel number: 1823176008
    • Special conditions: None
    • Other equipment: Water-Softener Owned, Ceiling Fan(s), Sump Pump

    Construction

    Type & style
    • Home type: SingleFamily
    • Property subtype: Single Family Residence
    Materials
    • Vinyl Siding, Brick
    • Foundation: Concrete Perimeter
    • Roof: Asphalt
    Condition
    • New construction: No
    • Year built: 2001
    Details
    • Builder model: Picasso

    Utilities & green energy

    • Sewer: Public Sewer
    • Water: Public

    Community & neighborhood

    Security
    • Security features: Carbon Monoxide Detector(s)
    Location
    • Region: Lake In The Hills
    • Subdivision: Meadowbrook

    HOA & financial

    HOA
    • Services included: None

    Other

    Other facts
    • Listing terms: Conventional
    • Ownership: Fee Simple

    Price history

    DateEventPrice
    11/20/2025Sold$460,000-2.1%$161/sqft
    Source: MRED as distributed by MLS GRID #12441061 Report a problem
    9/1/2025Contingent$469,900$165/sqft
    Source: MRED as distributed by MLS GRID #12441061 Report a problem
    8/21/2025Listed for sale$469,900+45%$165/sqft
    Source: MRED as distributed by MLS GRID #12441061 Report a problem
    10/2/2019Sold$324,000-0.3%$113/sqft
    Source: MRED as distributed by MLS GRID #10468844 Report a problem
    8/23/2019Pending sale$324,900$114/sqft
    Source: HomeSmart Realty Group #10468844 Report a problem
    7/31/2019Listed for sale$324,900-11%$114/sqft
    Source: HomeSmart Realty Group #10468844 Report a problem
    11/30/2007Listing removed$364,900$128/sqft
    Source: Obeo #05143875 Report a problem
    11/14/2007Listed for sale$364,900+7.3%$128/sqft
    Source: Obeo #05143875 Report a problem
    9/14/2005Sold$340,000+13.3%$119/sqft
    Source: Public Record Report a problem
    11/1/2002Sold$299,990$105/sqft
    Source: Public Record Report a problem

    Public tax history

    YearProperty taxesTax assessment
    2024$9,703 +2.6%$139,216 +11.3%
    2023$9,456 +4.8%$125,060 +9.8%
    2022$9,020 +3.2%$113,877 +6.2%
    2021$8,742 +1.4%$107,249 +2.7%
    2020$8,623 $104,388 +9.6%
    2019-- $95,203 +2%
    2018-- $93,311 +6.1%
    2017-- $87,938 +5.2%
    2016-- $83,607 +0.1%
    2013-- $83,565 -7.4%
    2011-- $90,255 +5.3%
    2010-- $85,704 -22.3%
    2009-- $110,343
    2008-- $110,343 +11.1%
    2006-- $99,362 +4.8%
    2005$6,821 +7.6%$94,784 +11.3%
    2004$6,341 +10.4%$85,129 +6.1%
    2003$5,744 +252.1%$80,265 +269.3%
    2002$1,631 +88%$21,737 +99.8%
    2001$868 +6%$10,881 +1.6%
    2000$818 $10,706

    Find assessor info on the county website

    Neighborhood: 60156

    Nearby schools

    GreatSchools rating
    Schools provided by the listing agent
    • District: 158

    Source: MRED as distributed by MLS GRID. This data may not be complete. We recommend contacting the local school district to confirm school assignments for this home.

    Get a cash offer in 3 minutes
    Find out how much your home could sell for in as little as 3 minutes with a no-obligation cash offer.
    Estimated market value
    $474,200
    Get a cash offer in 3 minutes
    Find out how much your home could sell for in as little as 3 minutes with a no-obligation cash offer.
    Estimated market value
    $474,200