Under contract-accepting backup offers. Under Construction. Are you dreaming of the perfect Uptown location close to everything Sarasota, with its amazing arts and cultural district, culinary delights, proximity to the farmers market, the John Ringling Bridge and the new 53-acre public park right on Sarasota’s bayfront? Well, this is it! In the hot Uptown District, you will find Premier on Main, a redesigned, stunning contemporary boutique neighborhood offering just seven unique townhomes in this building. This spacious, newly constructed end-unit residence offers 2,913 square feet of under-roof space at the east end of Main Street. On your incredible rooftop deck, you can relax with loads of room for lounging and partying with an outdoor kitchen, optional grill and optional above-ground hot tub. On the garage level, you have a two-car garage, staircase and elevator and guest en-suite bedroom that leads upstairs to the main level of the four-level structure, where there is a spacious living room, expansive glass with high ceilings, plus a powder bath and chef’s kitchen with a stainless steel appliance package and huge entertaining island for four-plus bar stools, along with an expansive dining room plus terrace. The third level, or bedroom floor, offers two additional en-suite bedrooms, including a master bath with a huge tub and shower, plus a laundry room and a massive walk-in closet. Did we tell you about becoming a lounge lizard on your 300-square-foot entertainment rooftop deck, just the perfect spot to hot tub with views of the city and open-air to enjoy the perfect Florida weather. This stunning contemporary design features designer-selected hard surface flooring, energy-efficient systems such as hurricane-rated ES insulated windows and patio doors, recessed lighting, custom-contemporary European cabinetry with solid surface quartz countertops and under-cabinet lighting, high efficiency zoned HVAC system, plus all fire alarm and sprinkler systems. Contracts are being accepted today. Homeowners Association is already in place, and project is professionally managed. Don’t waste any time and contact the agent for your own private showing today!
Sold for $1,270,000
$1,270,000
2191 MAIN ST, SARASOTA, FL 34237
3beds
2,513sqft
Townhouse
Built in 2023
1,708 Square Feet Lot
$1,159,600 Zestimate®
$505/sqft
$3,992 Estimated rent
Home value
$1,159,600
$1.07M - $1.25M
$3,992/mo
Zestimate® history
Owner options
List your home for rent
$3,992/mo
Rent Zestimate®
Find your next renter with Zillow Rental Manager. Plus, with online applications, you can quickly screen prospective tenants – for free.
$3,992/mo
Rent Zestimate®
Refinance and save
$8,658/mo
Est. payment
Refinancing to a lower rate could help reduce your monthly payments and save thousands over the life of the loan.
$8,658/mo
Est. payment
Explore your selling options
Work with a Zillow partner agent
Leverage their expertise and Zillow's premium Showcase listings to get your home seen by more buyers.
Get startedList with your own agent
Get your home in front of millions of buyers by listing it on Zillow.
Learn how to do itSell it yourself
Take full control of how buyers see your home on Zillow by listing For Sale by Owner (FSBO).
List your homeWhat's special
Hot tubClose to everything sarasotaTwo-car garageHuge entertaining island
Zillow last checked:
Listing updated:
Listed by:
Frank Lambert 941-920-1500,
PREMIER SOTHEBY'S INTERNATIONAL REALTY 941-364-4000,
Anita Lambert 941-920-1501,
PREMIER SOTHEBY'S INTERNATIONAL REALTY
Bought with:
Toni Zarghami, 3283821
KW COASTAL LIVING III
Source: Stellar MLS,MLS#: A4524860 Originating MLS: Sarasota - Manatee
Originating MLS: Sarasota - Manatee
Facts & features
Interior
Bedrooms & bathrooms
- Bedrooms: 3
- Bathrooms: 4
- Full bathrooms: 3
- 1/2 bathrooms: 1
Rooms
- Room types: Utility Room
Primary bedroom
- Features: En Suite Bathroom
- Level: Third
- Dimensions: 14x13
Bedroom 1
- Level: First
- Dimensions: 11x14
Bedroom 2
- Level: Third
- Dimensions: 10x14
Primary bathroom
- Features: Dual Sinks, Tub with Separate Shower Stall
- Level: Third
- Dimensions: 5x20
Bathroom 1
- Level: First
- Dimensions: 5x9
Balcony porch lanai
- Level: Upper
- Dimensions: 15x20
Balcony porch lanai
- Level: Second
- Dimensions: 9x3
Dining room
- Level: Second
- Dimensions: 10x12
Kitchen
- Features: Breakfast Bar, Kitchen Island, Stone Counters
- Level: Second
- Dimensions: 10x16
Living room
- Level: Second
- Dimensions: 20x14
Heating
- Central, Electric, Exhaust Fan
Cooling
- Central Air
Appliances
- Included: Dishwasher, Disposal, Dryer, Electric Water Heater, Exhaust Fan, Ice Maker, Microwave, Range, Range Hood, Refrigerator, Washer
- Laundry: Corridor Access, Inside, Laundry Closet, Other
Features
- Built-in Features, Eating Space In Kitchen, Elevator, Kitchen/Family Room Combo, Open Floorplan, Solid Surface Counters, Stone Counters, Walk-In Closet(s)
- Flooring: Carpet, Ceramic Tile, Porcelain Tile, Tile
- Doors: Outdoor Grill, Outdoor Kitchen, Sliding Doors
- Windows: ENERGY STAR Qualified Windows, Insulated Windows, Thermal Windows
- Has fireplace: No
Interior area
- Total structure area: 2,913
- Total interior livable area: 2,513 sqft
Property
Parking
- Total spaces: 2
- Parking features: Alley Access, Covered, Garage Door Opener, Garage Faces Rear, Ground Level, Under Building
- Attached garage spaces: 2
- Details: Garage Dimensions: 20x20
Accessibility
- Accessibility features: Accessible Bedroom, Accessible Central Living Area, Accessible Common Area, Accessible Doors, Accessible Elevator Installed, Accessible Full Bath, Visitor Bathroom, Accessible Washer/Dryer, Central Living Area
Features
- Levels: Three Or More
- Stories: 3
- Patio & porch: Covered, Deck, Other, Patio, Porch
- Exterior features: Balcony, Irrigation System, Outdoor Grill, Outdoor Kitchen, Sidewalk
- Has view: Yes
- View description: City
Lot
- Size: 1,708 Square Feet
- Features: City Lot, Near Public Transit, Sidewalk, Above Flood Plain
- Residential vegetation: Trees/Landscaped
Details
- Additional structures: Other, Outdoor Kitchen
- Parcel number: 2029040143.2191
- Zoning: DTC
- Special conditions: None
Construction
Type & style
- Home type: Townhouse
- Architectural style: Contemporary,Custom
- Property subtype: Townhouse
- Attached to another structure: Yes
Materials
- Block, Concrete, Other, Stucco
- Foundation: Slab, Stem Wall
- Roof: Membrane
Condition
- Under Construction
- New construction: Yes
- Year built: 2023
Details
- Builder model: Premier on Main
- Builder name: ASAP Shell Contracting
- Warranty included: Yes
Utilities & green energy
- Sewer: Public Sewer
- Water: Public
- Utilities for property: BB/HS Internet Available, Cable Available, Phone Available, Sewer Available, Sewer Connected, Underground Utilities, Water Available, Water Connected
Green energy
- Energy efficient items: Appliances, Thermostat, Water Heater, Windows
Community & HOA
Community
- Features: Sidewalks
- Security: Fire Alarm, Fire Sprinkler System, Smoke Detector(s), Fire/Smoke Detection Integration
- Pet fee: $0 monthly
- Subdivision: PREMIER ON MAIN
HOA
- Has HOA: Yes
- Services included: Insurance, Maintenance Grounds, Manager, Trash
- HOA fee: $394 monthly
- HOA name: Jordan Bennett
- HOA phone: 727-573-9300
Location
- Region: Sarasota
Financial & listing details
- Price per square foot: $505/sqft
- Tax assessed value: $925,100
- Annual tax amount: $11,950
- Date on market: 2/10/2022
- Cumulative days on market: 18 days
- Listing terms: Cash,Conventional
- Ownership: Fee Simple
- Total actual rent: 0
- Road surface type: Paved, Asphalt
Price history
| Date | Event | Price |
|---|---|---|
| 10/2/2023 | Sold | $1,270,000$505/sqft |
Source:  Stellar MLS #A4524860 Report a problem Stellar MLS #A4524860 Report a problem | ||
| 2/28/2022 | Pending sale | $1,270,000$505/sqft |
Source: Stellar MLS #A4524860 Report a problem | ||
| 2/24/2022 | Price change | $1,270,000+6.3%$505/sqft |
Source: Stellar MLS #A4524860 Report a problem | ||
| 2/10/2022 | Listed for sale | $1,195,000$476/sqft |
Source: Stellar MLS #A4524860 Report a problem | ||
Public tax history
| Year | Property taxes | Tax assessment |
|---|---|---|
| 2025 | $14,173 +7% | $925,100 +5.6% |
| 2024 | $13,241 +451.1% | $875,700 +476.9% |
| 2023 | $2,403 +15.5% | $151,800 +10% |
| 2022 | $2,080 +37.5% | $138,000 +100.1% |
| 2021 | $1,513 +28% | $68,970 +10% |
| 2020 | $1,182 +27.1% | $62,700 +10% |
| 2019 | $930 | $57,000 |
| 2018 | $930 -0.3% | $57,000 |
| 2017 | $933 | $57,000 |
Find assessor info on the county website
Neighborhood: Park East
Nearby homes
- $400,2002 bd2 ba1.3k sqft635 Audubon Pl #A, Sarasota, FL 34237Off Market
- $422,2004 bd2 ba1.5k sqft605 Audubon Pl, Sarasota, FL 34237Off Market
- $259,3003 bd1 ba934 sqft2145 6th St, Sarasota, FL 34237Off Market
- $355,0002 bd2 ba1k sqft2139 6th St, Sarasota, FL 34237Sold
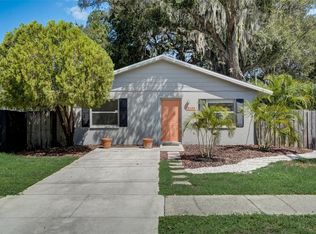
- $296,500-- bd-- ba-- sqftAudubon Pl, SARASOTA, FL 34237Off Market
- $369,0003 bd3 ba1.8k sqft2152 7th St, Sarasota, FL 34237Off Market
- $277,9003 bd1 ba1.2k sqft2162 7th St, Sarasota, FL 34237Off Market
- $197,4002 bd1 ba806 sqft2134 7th St, Sarasota, FL 34237Off Market
Nearby schools
GreatSchools rating
- 4/10Tuttle Elementary SchoolGrades: PK-5Distance: 0.9 mi
- 5/10Booker Middle SchoolGrades: 6-8Distance: 1.8 mi
- 3/10Booker High SchoolGrades: 9-12Distance: 1.8 mi
Schools provided by the listing agent
- Elementary: Alta Vista Elementary
- Middle: Booker Middle
- High: Booker High
Source: Stellar MLS. This data may not be complete. We recommend contacting the local school district to confirm school assignments for this home.
Get a cash offer in 3 minutes
Find out how much your home could sell for in as little as 3 minutes with a no-obligation cash offer.
Estimated market value
$1,159,600
Get a cash offer in 3 minutes
Find out how much your home could sell for in as little as 3 minutes with a no-obligation cash offer.
Estimated market value
$1,159,600
- Florida
- Sarasota County
- Sarasota
- 34237
- Park East
- 2191 MAIN ST
