Skip main navigation
Under contract-show
  • Price cut: $5K (6/5)
    $260,000

    2191 Maple Valley Pl, Lenoir, NC 28645

    4beds
    1,634sqft
    : 
    Loading
    Get pre-qualified
    Duplex
    Built in 1976
    -- sqft lot
    $-- Zestimate®
    $159/sqft
    $-- HOA

    What's special

    Handicap rampWindow treatmentsArchitectural roof shinglesDouble hung replacement windowsWater heatersNew entry doors
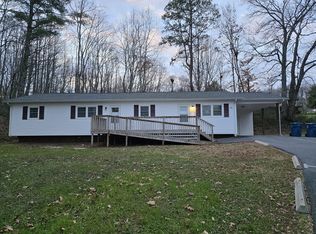
    Convenient to Lenoir, Hudson and Hickory, this affordable investment opportunity with good rental history would work well for an investor and/or owner occupant (live in one side and rent out the other). Inside,  each unit features 2BR, 1Bath, window treatments, appliances including a self-cleaning range, frig w/ice maker, micro-hood and all-in-one washer/dryer unit.  Outside you have low maintenance vinyl siding and trim and guttering w/leaf guard. In 2018, the units were updated w/new appliances, architectural roof shingles, vinyl siding, double hung replacement windows, new entry doors, water heaters, decking and a handicap ramp.  Each unit has 2 paved & assigned parking spaces. Unit 1 has a carport with storage closet. Unit 2 is currently vacant for showing and unit #1 is month to month.   Owner provides water and trash pickup; tenant pay all other utilities.  City of Lenoir supplies water and Duke Energy supplies the electric. Duplexes are eligible for homeowner loans if buyer resides in one unit. Low county taxes. Make your appointment today.  Agent ownership interest in property. Call LA for income/expense details.
    64 days
    |
    161
    |
    8
    |

    Zillow last checked:

    Listing updated:

    Listed by:

    Debbie Boone debbiewboone@gmail.com,

    Master Brokers of the Carolinas & Catawba Valley

    Source: Canopy MLS as distributed by MLS GRID,MLS#: 4377648MLS Logo

      Facts & features

      Interior

      Bedrooms & bathrooms
      • Bedrooms: 4
      • Bathrooms: 2
      • Full bathrooms: 2
      Heating
      • Central, Electric, Heat Pump
      Cooling
      • Central Air, Electric, Heat Pump
      Appliances
      • Included: Electric Range, Electric Water Heater, Ice Maker, Microwave, Refrigerator, Self Cleaning Oven, Washer/Dryer
      • Laundry: In Unit, Laundry Closet, Main Level
      Features
      • Pantry
      • Flooring: Carpet, Laminate, Vinyl
      • Doors: Storm Door(s)
      • Windows: Insulated Windows
      • Has basement: No
      Interior area
      • Total structure area: 1,634
      • Total interior livable area: 1,634 sqft
      • Finished area above ground: 1,634
      • Finished area below ground: 0

      Property

      Parking
      • Total spaces: 4
      • Parking features: Assigned, Attached Carport, Driveway, On Street
      • Carport spaces: 1
      • Uncovered spaces: 3
      Accessibility
      • Accessibility features: Ramp(s)-Main Level
      Features
      • Stories: 1
      • Patio & porch: Deck
      • Exterior features: Storage
      • Waterfront features: None
      Lot
      • Size: 0.36 Acres
      • Features: Cleared, Sloped
      Details
      • Parcel number: 09147151
      • Zoning: RA-20
      • Special conditions: Standard

      Construction

      Type & style
      • Home type: MultiFamily
      • Architectural style: Ranch
      • Property subtype: Duplex
      Materials
      • Vinyl
      • Foundation: Crawl Space
      Condition
      • New construction: No
      • Year built: 1976

      Utilities & green energy

      • Sewer: Septic Installed
      • Water: County Water
      • Utilities for property: Cable Available, Cable Connected, Electricity Connected, Wired Internet Available

      Community & HOA

      Community
      • Security: Smoke Detector(s)
      • Subdivision: None
      Location
      • Region: Lenoir

      Financial & listing details

      • Price per square foot: $159/sqft
      • Tax assessed value: $77,800
      • Date on market: 5/4/2026
      • Cumulative days on market: 64 days
      • Listing terms: Cash,Conventional,FHA
      • Tenant pays: Cable TV, Electricity
      • Electric utility on property: Yes
      • Road surface type: Asphalt, Paved

        Estimated market value

        Not available

        Estimated sales range

        Not available

        Not available

        Price history

        DateEventPrice
        6/5/2026Price change$260,000-1.9%$159/sqft
        Source: Canopy MLS as distributed by MLS GRID #4377648 Report a problem
        5/4/2026Listed for sale$265,000$162/sqft
        Source: Canopy MLS as distributed by MLS GRID #4377648 Report a problem
        2/13/2025Listing removed$265,000$162/sqft
        Source: Canopy MLS as distributed by MLS GRID #4209304 Report a problem
        1/24/2025Price change$265,000-3.6%$162/sqft
        Source: Canopy MLS as distributed by MLS GRID #4209304 Report a problem
        12/27/2024Listed for sale$275,000+132.2%$168/sqft
        Source: Canopy MLS as distributed by MLS GRID #4209304 Report a problem
        7/12/2018Listing removed$118,429-0.2%$72/sqft
        Source: Auction.com Report a problem
        5/22/2018Listed for sale$118,612-0.3%$73/sqft
        Source: Auction.com Report a problem
        4/10/2018Listing removed$118,999$73/sqft
        Source: Auction.com Report a problem
        4/3/2018Listed for sale--
        Source: Auction.com Report a problem

        Public tax history

        Tax history is unavailable.

        Monthly payment

        Est. payment

        Payment breakdown

        Explore the cost of this home by adjusting the details. Changes won't be saved.
        All calculations are estimates and provided by Zillow, Inc. for informational purposes only. Actual amounts may vary.
        HOA fees may include property taxes on listings classified as Co-Ops. Contact the listing agent and/or owner for fee details.
        Mortgage interest rates are dependent on a number of factors, including credit score, down payment, and repayment length. Interest rate data provided by Zillow Group Marketplace, Inc. as of 1/1/1970 from various mortgage lenders with which we have lead or other similar arrangements; the Estimated Payment is an average of those rates.
        See how much you could borrow to make a competitive offer.

        Climate risks

        Neighborhood: 28645

        Getting around

        6 / 100
        Car-Dependent

        Nearby schools

        GreatSchools rating

        A local agent can set up tours, give advice and negotiate with sellers.

        A local lender can help you make sure your offer is ready when you are.

        Browse local experts

        Similar homes

        Skip to the end of the carouselSkip to the beginning of the carousel