Welcome to this exquisite cul-de-sac townhome in sought after school district that promises to envelop you in a sense of warmth and comfort from the moment you set foot inside. As you approach the residence, you'll be greeted by a beautifully landscaped entrance, showcasing an array of vibrant flora that draws the eye and creates an inviting atmosphere. Here, nature's artistry harmonizes with thoughtful design, setting the tone for what lies beyond the front door. Upon entering, you will find expansive living spaces that are abundant in natural light. The open-concept layout is designed for both relaxation and entertainment, allowing for seamless flow between the various areas. The heart of the home is undoubtedly the kitchen, large island, under the counter lighting that welcomes both casual family meals and elaborate gatherings. Ample counter space, complemented by an abundance of cabinetry, ensures that you have everything you need at your fingertips. Whether you are preparing a simple breakfast or an intricate dinner, this kitchen will inspire culinary creativity. Adjacent to the kitchen, you will find an inviting dining area that can comfortably accommodate family and friends, making it the perfect setting for memorable gatherings and celebrations. The living room, with its cozy ambiance, is further enhanced by an elegant fireplace that serves as a focal point, perfect for those chilly evenings spent with loved ones. Boasting a roommate floor plan, the basement showcases a full bedroom and full bathroom, a sanctuary of tranquility designed to rejuvenate and refresh. The upper bedrooms have generous proportions, an opulent ensuite bathroom, and, most importantly, a carefully curated atmosphere that promotes both relaxation and rejuvenation. The additional bedrooms are thoughtfully arranged, offering ample space and privacy—ideal for family, guests, or a home office setup. This remarkable property is not just a townhouse; it is a home where memories are made, dreams are nurtured, and life unfurls in extraordinary ways. Every corner speaks to the tastefully designed interiors and functional spaces that cater to modern living while maintaining an air of timeless elegance. New interior paint and floors and ready to move in. Don't miss this opportunity to call this remarkable residence your own.
Closed
$395,000
2191 Mission View Dr NW, Lawrenceville, GA 30043
4beds
2,278sqft
Townhouse, Residential
Built in 2017
5,140 Square Feet Lot
$388,900 Zestimate®
$173/sqft
$2,427 Estimated rent
Home value
$388,900
$358,000 - $424,000
$2,427/mo
Zestimate® history
Owner options
List your home for rent
$2,427/mo
Rent Zestimate®
Find your next renter with Zillow Rental Manager. Plus, with online applications, you can quickly screen prospective tenants – for free.
$2,427/mo
Rent Zestimate®
Refinance and save
$2,727/mo
Est. payment
Refinancing to a lower rate could help reduce your monthly payments and save thousands over the life of the loan.
$2,727/mo
Est. payment
Explore your selling options
Work with a Zillow partner agent
Leverage their expertise and Zillow's premium Showcase listings to get your home seen by more buyers.
Get startedList with your own agent
Get your home in front of millions of buyers by listing it on Zillow.
Learn how to do itSell it yourself
Take full control of how buyers see your home on Zillow by listing For Sale by Owner (FSBO).
List your homeWhat's special
Modern livingElegant fireplaceTastefully designed interiorsLarge islandFunctional spacesOpen-concept layoutAbundant in natural light
Zillow last checked:
Listing updated:
Listed by:
SUSAN ZANDERS,
Avenues & Acres Real Estate
Bought with:
OLOLADE MAJOLAGBE, 311620
Maximum One Greater Atlanta Realtors
Source: FMLS GA,MLS#: 7616947
Facts & features
Interior
Bedrooms & bathrooms
- Bedrooms: 4
- Bathrooms: 4
- Full bathrooms: 3
- 1/2 bathrooms: 1
Rooms
- Room types: Family Room, Dining Room, Master Bedroom, Master Bathroom, Kitchen
Primary bedroom
- Features: Roommate Floor Plan
- Level: Roommate Floor Plan
Bedroom
- Features: Roommate Floor Plan
Primary bathroom
- Features: Double Vanity, Separate Tub/Shower, Vaulted Ceiling(s)
Dining room
- Features: Separate Dining Room
Kitchen
- Features: Breakfast Bar, Breakfast Room, Cabinets White, Eat-in Kitchen, Kitchen Island, Pantry, Solid Surface Counters, View to Family Room
Heating
- Forced Air, Electric, Zoned
Cooling
- Ceiling Fan(s), Central Air
Appliances
- Included: Dishwasher, Disposal, Electric Range, Microwave, Refrigerator, Self Cleaning Oven, Washer
- Laundry: Laundry Room, Upper Level
Features
- Central Vacuum, High Ceilings 9 ft Lower, High Ceilings 9 ft Main, High Ceilings 9 ft Upper, High Speed Internet, Walk-In Closet(s), Vaulted Ceiling(s)
- Flooring: Laminate, Carpet
- Windows: Double Pane Windows
- Basement: Finished
- Attic: Pull Down Stairs
- Number of fireplaces: 1
- Fireplace features: Electric, Factory Built, Family Room
- Common walls with other units/homes: End Unit
Interior area
- Total structure area: 2,278
- Total interior livable area: 2,278 sqft
- Finished area above ground: 1,784
- Finished area below ground: 356
Property
Parking
- Total spaces: 2
- Parking features: Attached, Garage
- Attached garage spaces: 2
Accessibility
- Accessibility features: None
Features
- Levels: Three Or More
- Patio & porch: Deck, Patio
- Exterior features: Private Yard
- Pool features: None
- Spa features: None
- Fencing: None
- Has view: Yes
- View description: Neighborhood
- Waterfront features: None
- Body of water: None
Lot
- Size: 5,140 Square Feet
- Features: Cul-De-Sac, Back Yard
Details
- Additional structures: None
- Parcel number: R7075 234
- Other equipment: None
- Horse amenities: None
Construction
Type & style
- Home type: Townhouse
- Architectural style: Townhouse,Traditional
- Property subtype: Townhouse, Residential
- Attached to another structure: Yes
Materials
- Wood Siding, Brick Front, Brick
- Foundation: Concrete Perimeter, Block
- Roof: Composition
Condition
- Resale
- New construction: No
- Year built: 2017
Utilities & green energy
- Electric: 110 Volts
- Sewer: Public Sewer
- Water: Public
- Utilities for property: Cable Available, Electricity Available, Phone Available, Sewer Available, Underground Utilities, Water Available
Green energy
- Energy efficient items: Thermostat
- Energy generation: None
Community & HOA
Community
- Features: Dog Park, Homeowners Assoc, Near Shopping, Public Transportation, Street Lights, Sidewalks
- Security: Carbon Monoxide Detector(s), Fire Alarm, Smoke Detector(s)
- Subdivision: Ewell Parc
HOA
- Has HOA: Yes
- Services included: Maintenance Grounds, Pest Control
- HOA fee: $240 quarterly
Location
- Region: Lawrenceville
Financial & listing details
- Price per square foot: $173/sqft
- Annual tax amount: $4,635
- Date on market: 7/14/2025
- Cumulative days on market: 57 days
- Listing terms: Cash,Conventional,FHA,VA Loan
- Ownership: Fee Simple
- Electric utility on property: Yes
- Road surface type: Asphalt
Price history
| Date | Event | Price |
|---|---|---|
| 9/24/2025 | Sold | $395,000-1.2%$173/sqft |
Source:  FMLS GA #7616947 Report a problem FMLS GA #7616947 Report a problem | ||
| 9/10/2025 | Pending sale | $399,900$176/sqft |
Source:  GAMLS #10565765 Report a problem GAMLS #10565765 Report a problem | ||
| 8/13/2025 | Price change | $399,900-3.6%$176/sqft |
Source: FMLS GA #7616947 Report a problem | ||
| 7/17/2025 | Listed for sale | $415,000$182/sqft |
Source: GAMLS #10565765 Report a problem | ||
Public tax history
Tax history is unavailable.
Neighborhood: 30043
Nearby homes
- $395,0004 bd4 ba2.4k sqft2191 Mission View Dr, Lawrenceville, GA 30043Sold
- $385,0003 bd4 ba2.1k sqft2193 Mission View Dr, Lawrenceville, GA 30043Sold
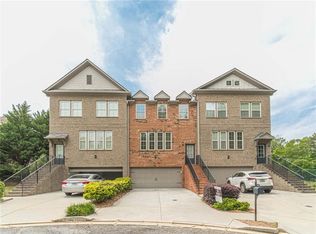
- $393,1004 bd3 ba2.3k sqft2189 Mission View Dr, Lawrenceville, GA 30043Off Market
- $373,0004 bd4 ba2.1k sqft2195 Mission View Dr, Lawrenceville, GA 30043Off Market
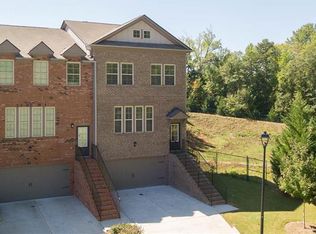
- $415,0004 bd4 ba2.1k sqft2187 Mission View Dr, Lawrenceville, GA 30043Sold
- $353,7003 bd4 ba2.4k sqft2263 Ewell Park Dr, Lawrenceville, GA 30043Off Market
- $391,1003 bd3 ba2.3k sqft2185 Mission View Dr, Lawrenceville, GA 30043Off Market
- $368,0004 bd4 ba2.4k sqft2261 Ewell Park Dr, Lawrenceville, GA 30043Sold
Nearby schools
GreatSchools rating
- 7/10Jackson Elementary SchoolGrades: PK-5Distance: 1.8 mi
- 9/10Northbrook Middle SchoolGrades: 6-8Distance: 2.8 mi
- 8/10Peachtree Ridge High SchoolGrades: 9-12Distance: 3.3 mi
Schools provided by the listing agent
- Elementary: Jackson - Gwinnett
- Middle: Northbrook
- High: Peachtree Ridge
Source: FMLS GA. This data may not be complete. We recommend contacting the local school district to confirm school assignments for this home.
Get a cash offer in 3 minutes
Find out how much your home could sell for in as little as 3 minutes with a no-obligation cash offer.
Estimated market value
$388,900
Get a cash offer in 3 minutes
Find out how much your home could sell for in as little as 3 minutes with a no-obligation cash offer.
Estimated market value
$388,900
- Georgia
- Gwinnett County
- Lawrenceville
- 30043
- 2191 Mission View Dr NW
Nearby cities
Nearby zip codes
Other Lawrenceville Topics
