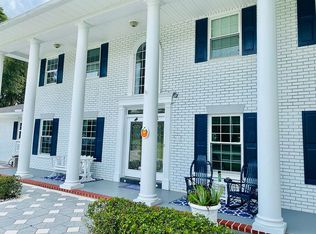
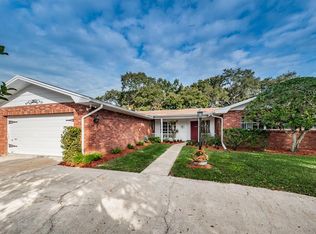
Discover a rare gem in the highly sought-after Spanish Trails community of Dunedin. This contemporary masterpiece sits on an expansive, one-of-a-kind lot—an unparalleled find in Pinellas County. Every detail has been thoughtfully updated and upgraded, offering modern elegance in a prime location. Step inside the welcoming foyer and take in the seamless blend of traditional charm and contemporary design. The formal living and dining areas are beautifully accented by rich wood flooring and elegant cove molding. As you move through the space, sliding glass doors draw your gaze to the stunning pool deck and the vast, private backyard—setting the stage for an exceptional living experience. On one side of the home, a private guest suite with an en-suite bath provides the perfect retreat, ensuring comfort and privacy away from the main living areas. At the heart of the home, the kitchen is a chef’s dream. Granite countertops stretch across the entire space, offering ample prep and storage areas. Custom cabinetry enhances functionality, while sliding windows above the sink make serving the lanai and pool deck a breeze. Adjacent to the kitchen, the cozy breakfast nook invites you to enjoy casual dining with breathtaking views and direct outdoor access. This area also connects seamlessly to the laundry room, a third bedroom, and a third bathroom for added convenience. Prepare to be impressed as you step into the luxurious primary suite. The extra-large bedroom features a striking stone fireplace, creating a warm and inviting ambiance for cooler nights. Plantation shutters provide privacy, while sliding doors lead to a second lanai and the pool deck, making it easy to embrace indoor-outdoor living. Dual closets complete the suite, offering abundant storage. The spa-like primary bathroom is a true sanctuary, featuring a double-sink vanity with a makeup area, a relaxing jetted tub, and an oversized luxury shower with multiple spray heads, a water wand, and a rain showerhead. The most spectacular highlight of this home is the expansive bonus room—perfectly suited as a family room, game room, or entertainment hub. This grand space is defined by soaring wood-plank vaulted ceilings and striking gable windows. Whether you envision a media center, a game night haven, or a full bar, this room can accommodate it all. The pool table is included if desired, adding to the endless possibilities for relaxation and fun. Be sure to check out the 3D walkthrough to fully appreciate this incredible space! Outdoor living is truly exceptional. The pool deck is framed by two screened lanais, creating a private oasis with lush landscaping and no rear neighbors in sight. A sweeping circular driveway welcomes guests with ease, while the oversized three-car garage offers ample space for storage or a workshop. For ultimate peace of mind, a whole-house generator ensures a seamless transition during power outages. Propane-powered, it can sustain your home for days—keeping you safe and comfortable throughout storm season. And with this home situated in a non-flood zone, you’ll enjoy extra security year-round. Opportunities like this are rare, and homes in Spanish Trails don’t stay on the market long. Schedule your private showing today and make this exceptional home yours!
Sold for $1,060,000
Zillow last checked:
Listing updated:
Bought with:
Wesley Weber, 3362211
INSPIRED REALTY, LLC
Source: Stellar MLS,MLS#: U8247145 Originating MLS: Pinellas Suncoast
Originating MLS: Pinellas Suncoast
Price history
| Date | Event | Price |
|---|---|---|
| 5/6/2025 | Sold | $1,060,000-13.5%$330/sqft |
Source:  Stellar MLS #U8247145 Report a problem Stellar MLS #U8247145 Report a problem | ||
| 3/25/2025 | Pending sale | $1,225,000$382/sqft |
Source: Stellar MLS #U8247145 Report a problem | ||
| 2/27/2025 | Listed for sale | $1,225,000$382/sqft |
Source: Stellar MLS #U8247145 Report a problem | ||
| 2/12/2025 | Pending sale | $1,225,000$382/sqft |
Source: Stellar MLS #U8247145 Report a problem | ||
| 2/9/2025 | Listed for sale | $1,225,000$382/sqft |
Source: Stellar MLS #U8247145 Report a problem | ||
| 2/3/2025 | Pending sale | $1,225,000$382/sqft |
Source: Stellar MLS #U8247145 Report a problem | ||
| 10/3/2024 | Price change | $1,225,000-5.8%$382/sqft |
Source: Stellar MLS #U8247145 Report a problem | ||
| 8/12/2024 | Price change | $1,300,000-6.8%$405/sqft |
Source: Stellar MLS #U8247145 Report a problem | ||
| 6/19/2024 | Listed for sale | $1,395,000+358.9%$435/sqft |
Source: Stellar MLS #U8247145 Report a problem | ||
| 10/11/2002 | Sold | $304,000$95/sqft |
Source: Public Record Report a problem | ||
Get a cash offer in 3 minutes
Find out how much your home could sell for in as little as 3 minutes with a no-obligation cash offer.
Estimated market value
$1,020,300
