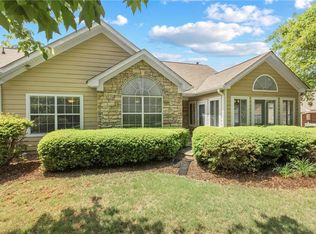

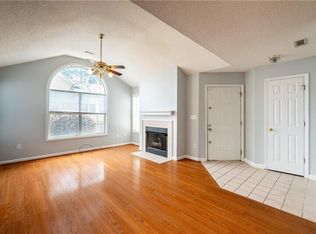
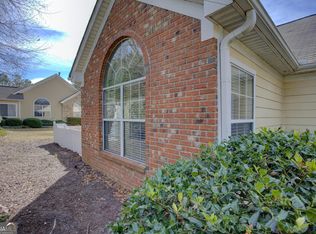
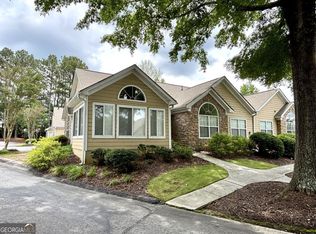
Imagine waking up, pouring your coffee, and settling into a sun-filled room where the only thing on your schedule is deciding how to enjoy the day. That's the quiet pleasure waiting at 2191 Rockbridge Road, Unit 2401. The home's split floor plan keeps things comfortable and flexible, with each bedroom tucked away from the other, offering real breathing room whether you're working from home, hosting an overnight guest, or simply enjoying your own space. The sunroom is a standout. Wrapped in windows and bathed in natural light, it adapts to whatever you need it to be; a home office, morning retreat, or an extra sitting room. Walls are freshly painted throughout, and with the HOA handling exterior maintenance and landscaping, you can trade the to-do list for the pool and clubhouse instead. The two-car garage with room for two more vehicles just outside it, means storage and parking are never a second thought. You're also in an enviable spot, as Stone Mountain Park is practically in your backyard, with trails and open green space just minutes away. Everyday conveniences of groceries, dining, and more are easy to reach along Rockbridge Road, connecting you quickly to the heart of both Stone Mountain and Snellville. Come see how good low-maintenance living actually feels. Schedule your tour of The Villas at Stone Mountain today.
Pending
$270,000
2191 Rockbridge Rd APT 2401, Stone Mountain, GA 30087
2beds
1,464sqft
Condominium, Residential
Built in 2000
-- sqft lot
$267,900 Zestimate®
$184/sqft
$330/mo HOA
What's special
Split floor planSun-filled roomPool and clubhouse
- 22 days |
- 346 |
- 15 |
Likely to sell faster than
Zillow last checked:
Listing updated:
Listed by:
Dexter Alexander Culbreath,
Atlanta Fine Homes Sotheby's International 770-318-0221
Source: FMLS GA,MLS#: 7772505
Facts & features
Interior
Bedrooms & bathrooms
- Bedrooms: 2
- Bathrooms: 2
- Full bathrooms: 2
- Main level bathrooms: 2
- Main level bedrooms: 2
Rooms
- Room types: Bonus Room, Computer Room, Den, Office, Sun Room
Primary bedroom
- Features: Master on Main, Roommate Floor Plan, Split Bedroom Plan
- Level: Master on Main, Roommate Floor Plan, Split Bedroom Plan
Bedroom
- Features: Master on Main, Roommate Floor Plan, Split Bedroom Plan
Primary bathroom
- Features: Shower Only
Dining room
- Features: Open Concept
Kitchen
- Features: Breakfast Bar, Cabinets Stain, Pantry, Stone Counters, View to Family Room
Heating
- Central, Forced Air, Natural Gas
Cooling
- Ceiling Fan(s), Central Air, Electric
Appliances
- Included: Dishwasher, Disposal, Dryer, Gas Range, Gas Water Heater, Microwave, Refrigerator, Self Cleaning Oven, Washer
- Laundry: Laundry Room, Main Level
Features
- Cathedral Ceiling(s), High Ceilings 10 ft Main, High Speed Internet, Walk-In Closet(s)
- Flooring: Carpet, Ceramic Tile, Laminate
- Windows: Double Pane Windows
- Basement: None
- Attic: Pull Down Stairs,Permanent Stairs
- Number of fireplaces: 1
- Fireplace features: Factory Built, Gas Log, Gas Starter, Living Room
- Common walls with other units/homes: 2+ Common Walls,No One Above,No One Below
Interior area
- Total structure area: 1,464
- Total interior livable area: 1,464 sqft
- Finished area above ground: 1,464
Video & virtual tour
Property
Parking
- Total spaces: 2
- Parking features: Attached, Deeded, Driveway, Garage, Garage Door Opener, Kitchen Level, Level Driveway
- Attached garage spaces: 2
- Has uncovered spaces: Yes
Accessibility
- Accessibility features: Accessible Entrance
Features
- Levels: One
- Stories: 1
- Patio & porch: None
- Exterior features: Rain Gutters
- Pool features: None
- Spa features: None
- Fencing: None
- Has view: Yes
- View description: Other
- Waterfront features: None
- Body of water: None
Lot
- Features: Other
Details
- Additional structures: None
- Parcel number: R6058 330
- Other equipment: None
- Horse amenities: None
Construction
Type & style
- Home type: Condo
- Architectural style: Other
- Property subtype: Condominium, Residential
Materials
- HardiPlank Type, Stone
- Foundation: Slab
- Roof: Composition,Shingle
Condition
- Resale
- New construction: No
- Year built: 2000
Utilities & green energy
- Electric: Other
- Sewer: Public Sewer
- Water: Public
- Utilities for property: Other
Green energy
- Energy efficient items: None
- Energy generation: None
Community & HOA
Community
- Features: Clubhouse, Fitness Center, Homeowners Assoc, Near Shopping, Pool
- Security: Carbon Monoxide Detector(s), Security Service, Security System Leased, Smoke Detector(s)
- Subdivision: Villas At Stone Mountain
HOA
- Has HOA: Yes
- HOA fee: $330 monthly
Location
- Region: Stone Mountain
Financial & listing details
- Price per square foot: $184/sqft
- Tax assessed value: $293,900
- Annual tax amount: $1,285
- Date on market: 6/1/2026
- Cumulative days on market: 11 days
- Listing terms: Cash,Conventional,FHA,VA Loan
- Ownership: Condominium
- Road surface type: Asphalt
Estimated market value
$267,900
$255,000 - $281,000
$1,776/mo
Price history
| Date | Event | Price |
|---|---|---|
| 6/17/2026 | Pending sale | $270,000$184/sqft |
Source:  FMLS GA #7772505 Report a problem FMLS GA #7772505 Report a problem | ||
| 6/1/2026 | Listed for sale | $270,000+54.3%$184/sqft |
Source: FMLS GA #7772505 Report a problem | ||
| 7/23/2018 | Sold | $175,000$120/sqft |
Source:  GAMLS #8399347 Report a problem GAMLS #8399347 Report a problem | ||
| 6/18/2018 | Pending sale | $175,000$120/sqft |
Source: CHAPMAN HALL REALTORS #6027801 Report a problem | ||
| 6/15/2018 | Listed for sale | $175,000+27.3%$120/sqft |
Source: CHAPMAN HALL REALTORS #6027801 Report a problem | ||
| 3/25/2016 | Sold | $137,500-5.2%$94/sqft |
Source: GAMLS #7546152 Report a problem | ||
| 3/3/2016 | Pending sale | $145,000$99/sqft |
Source: VIRTUAL PROPERTIES REALTY #5614032 Report a problem | ||
| 3/1/2016 | Listed for sale | $145,000$99/sqft |
Source: VIRTUAL PROPERTIES REALTY #5614032 Report a problem | ||
| 2/27/2016 | Pending sale | $145,000$99/sqft |
Source: VIRTUAL PROPERTIES REALTY #5614032 Report a problem | ||
| 12/7/2015 | Price change | $145,000-3.3%$99/sqft |
Source: VIRTUAL PROPERTIES REALTY #5614032 Report a problem | ||
| 11/2/2015 | Listed for sale | $150,000+4.2%$102/sqft |
Source: VIRTUAL PROPERTIES REALTY #5614032 Report a problem | ||
| 6/2/2000 | Sold | $143,900$98/sqft |
Source: Public Record Report a problem | ||
Public tax history
| Year | Property taxes | Tax assessment |
|---|---|---|
| 2025 | $1,285 +0.3% | $117,560 +2.3% |
| 2024 | $1,281 +13.4% | $114,880 +6% |
| 2023 | $1,129 -9.1% | $108,360 +11.3% |
| 2022 | $1,242 +0.6% | $97,360 +15.4% |
| 2021 | $1,235 -59.7% | $84,360 +11.4% |
| 2020 | $3,065 +11.2% | $75,760 +8.2% |
| 2019 | $2,757 | $70,000 +5.4% |
| 2018 | $2,757 +193.4% | $66,400 +17.5% |
| 2016 | $940 +1.5% | $56,520 |
| 2015 | $925 | $56,520 |
| 2014 | $925 | $56,520 +17.8% |
| 2013 | -- | $48,000 |
| 2012 | -- | $48,000 |
| 2011 | -- | $48,000 -25.9% |
| 2010 | -- | $64,800 |
| 2009 | -- | $64,800 |
| 2007 | -- | $64,800 |
| 2006 | -- | $64,800 |
| 2005 | -- | $64,800 |
| 2004 | $267 -0.2% | $64,800 |
| 2003 | $268 -48.8% | $64,800 +8.9% |
| 2002 | $524 -55.8% | $59,520 |
| 2001 | $1,187 | $59,520 |
Find assessor info on the county website
Monthly payment
Est. payment$--/mo
Payment breakdown
Explore the cost of this home by adjusting the details. Changes won't be saved.All calculations are estimates and provided by Zillow, Inc. for informational purposes only. Actual amounts may vary.
HOA fees may include property taxes on listings classified as Co-Ops. Contact the listing agent and/or owner for fee details.
Mortgage interest rates are dependent on a number of factors, including credit score, down payment, and repayment length. Interest rate data provided by Zillow Group Marketplace, Inc. as of 1/1/1970 from various mortgage lenders with which we have lead or other similar arrangements; the Estimated Payment is an average of those rates.
See how much you could borrow to make a competitive offer.
Climate risks
Neighborhood: 30087
Nearby schools
GreatSchools rating
- 6/10Annistown Elementary SchoolGrades: PK-5Distance: 2.7 mi
- 5/10Shiloh Middle SchoolGrades: 6-8Distance: 2.2 mi
- 3/10Shiloh High SchoolGrades: 9-12Distance: 2.4 mi
Schools provided by the listing agent
- Elementary: Annistown
- Middle: Shiloh
- High: Shiloh
Source: FMLS GA. This data may not be complete. We recommend contacting the local school district to confirm school assignments for this home.
A local agent can set up tours, give advice and negotiate with sellers.


- Georgia
- Gwinnett County
- Stone Mountain
- 30087
- 2191 Rockbridge Rd Apartment 2401
Nearby cities
Nearby zip codes
Other Stone Mountain Topics
