Skip main navigation
Off market
  • $657,200

    2191 S Allison Ct, Lakewood, CO 80227

    4beds
    2,633sqft
    SingleFamily
    Built in 1966
    8,712 Square Feet Lot
    $657,200 Zestimate®
    $250/sqft
    $3,304 Estimated rent

    Home value

    $657,200

    $624,000 - $690,000

    $3,304/mo

    Zestimate® history
    Loading
    Loading...

    Owner options

    List your home for rent

    $3,304/mo

    Rent Zestimate®

    Find your next renter with Zillow Rental Manager. Plus, with online applications, you can quickly screen prospective tenants – for free.

    Learn more

    $3,304/mo

    Rent Zestimate®

    Refinance and save

    $3,770/mo

    Est. payment

    Refinancing to a lower rate could help reduce your monthly payments and save thousands over the life of the loan.

    See today's rates

    $3,770/mo

    Est. payment

    Explore your selling options

    Work with a Zillow partner agent

    Leverage their expertise and Zillow's premium Showcase listings to get your home seen by more buyers.

    Get started

    List with your own agent

    Get your home in front of millions of buyers by listing it on Zillow.

    Learn how to do it

    Sell it yourself

    Take full control of how buyers see your home on Zillow by listing For Sale by Owner (FSBO).

    List your home

    What's special

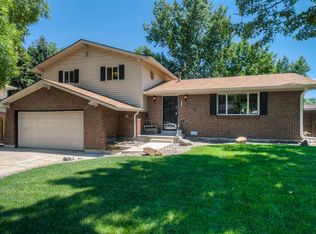
    The exterior appeal of this home was just enhanced with new James Hardie siding, high-efficiency windows, new roof, and backyard sliding doors. The interior of the home features refinished hardwood, fireplace with new gas insert, and new gas range. The spacious master bedroom features dual closets, a dressing table, and a wonderful en-suite bathroom with dual sinks and an over-sized shower. Three additional bedrooms complete the upper level, while the finished basement provides 2 additional non-conforming bedrooms, bath, storage area, and family room. Located on a large corner lot, this home features a huge privacy-fenced backyard with patio, picnic area, and storage building for items that would otherwise clutter your garage. For your familyâs comfort, protection, and safety, this home offers a new high-efficiency furnace, new water heater and new radon mitigation system. New designer paint throughout the main and upper levels. Seller is even providing a home warranty! Nearby Green Gables School offers leaf pickup and community gardens. During the growing season, thereâs fresh produce down the street at Fleischer Family Farm! Home Warranty Included, New Water Heater, Fresh Designer Paint on the Main Floor, and 2nd Floor. Rarely does a home in this area, with this bedroom count and abundance of updates become available, so donât hesitate! See it today!

    This property is off market, which means it's not currently listed for sale or rent on Zillow. This may be different from what's available on other websites or public sources.
    Facts & features

    Interior

    Bedrooms & bathrooms
    • Bedrooms: 4
    • Bathrooms: 4
    • Full bathrooms: 3
    • 1/2 bathrooms: 1
    Heating
    • Forced air, Gas
    Cooling
    • Central
    Appliances
    • Included: Dishwasher, Garbage disposal, Microwave
    Features
    • Ceiling Fan(s), Pantry, Granite Counters, Eat-in Kitchen, Built-in Features, Smart Thermostat, Entrance Foyer, Master Suite
    • Flooring: Tile, Hardwood
    • Windows: Double Pane Windows
    • Basement: Finished
    • Has fireplace: Yes
    • Fireplace features: Gas, Insert, Living Room
    Interior area
    • Total interior livable area: 2,633 sqft
    • Finished area below ground: 621.00

    Property

    Parking
    • Total spaces: 2
    • Parking features: Carport, Garage
    Features
    • Patio & porch: Patio, Front Porch
    • Exterior features: Brick, Cement / Concrete
    • Fencing: Full
    Lot
    • Size: 8,712 Square Feet
    • Features: Corner Lot
    Details
    • Parcel number: 4926205020

    Construction

    Type & style
    • Home type: SingleFamily
    • Architectural style: Traditional
    Materials
    • Frame
    • Roof: Composition
    Condition
    • Year built: 1966

    Utilities & green energy

    • Sewer: Public Sewer
    • Water: Public

    Community & HOA

    Community
    • Security: Smoke Detector(s), Carbon Monoxide Detector(s), Radon Mitigation System, Radon Detector
    Location
    • Region: Lakewood

    Financial & listing details

    • Price per square foot: $250/sqft
    • Tax assessed value: $652,296
    • Annual tax amount: $3,558
    • Road surface type: Paved

    Price history

    DateEventPrice
    7/22/2020Sold$530,000$201/sqft
    Source: Public Record Report a problem
    6/24/2020Pending sale$530,000$201/sqft
    Source: Keller Williams Advantage Realty Llc #9504852 Report a problem
    6/18/2020Price change$530,000-1.8%$201/sqft
    Source: Keller Williams Advantage Realty Llc #9504852 Report a problem
    6/4/2020Price change$539,9000%$205/sqft
    Source: Keller Williams Advantage Realty Llc #9504852 Report a problem
    3/20/2020Price change$539,999+0%$205/sqft
    Source: Keller Williams Advantage Realty Llc #3819242 Report a problem
    3/13/2020Listed for sale$539,900+20%$205/sqft
    Source: Keller Williams Advantage Realty Llc #3819242 Report a problem
    9/13/2018Sold$450,000-5.3%$171/sqft
    Source: Public Record Report a problem
    8/16/2018Pending sale$475,000$180/sqft
    Source: RE/MAX ALLIANCE #8800114 Report a problem
    8/10/2018Listed for sale$475,000+93.9%$180/sqft
    Source: RE/MAX ALLIANCE #8800114 Report a problem
    3/10/2010Sold$245,000-5.7%$93/sqft
    Source: Public Record Report a problem
    12/5/2009Price change$259,900-3.7%$99/sqft
    Source: foreclosure.com Report a problem
    11/6/2009Price change$269,900-1.9%$103/sqft
    Source: foreclosure.com Report a problem
    10/17/2009Price change$275,000-6.8%$104/sqft
    Source: foreclosure.com Report a problem
    10/4/2009Listed for sale$295,000+2.8%$112/sqft
    Source: foreclosure.com Report a problem
    11/2/2006Sold$287,000$109/sqft
    Source: Public Record Report a problem

    Public tax history

    YearProperty taxesTax assessment
    2025$3,558 +0.5%$40,769 +5.1%
    2024$3,541 +22%$38,804
    2023$2,901 -1.4%$38,804 +25%
    2022$2,942 +16.6%$31,033 -2.8%
    2021$2,524 $31,926 +16.2%
    2020$2,524 +1.3%$27,484
    2019$2,492 +8.7%$27,484 +12.6%
    2018$2,292 $24,419
    2017$2,292 +9.5%$24,419 +4.4%
    2016$2,093 $23,379
    2015$2,093 +15.1%$23,379 +30.7%
    2014$1,819 -0.1%$17,893
    2013$1,821 +2%$17,893 -5.9%
    2012$1,785 -1.9%$19,009
    2011$1,820 +0.2%$19,009 -2.5%
    2010$1,816 -3.9%$19,490
    2009$1,891 +0.2%$19,490 -3.7%
    2008$1,886 +3.6%$20,240
    2007$1,820 +2.4%$20,240 +4.5%
    2006$1,778 -3%$19,360 -0.7%
    2005$1,832 +9%$19,500
    2004$1,681 +5.4%$19,500
    2003$1,594 +1.7%$19,500 +7%
    2002$1,568 -2.8%$18,230 +10.8%
    2001$1,614 -0.8%$16,460
    2000$1,626 $16,460
    Find assessor info on the county website

    Neighborhood: Southern Gables

    Nearby schools

    GreatSchools rating
    Schools provided by the listing agent
    • Elementary: Green Gables
    • Middle: Carmody
    • High: Bear Creek
    • District: Jefferson County R-1

    Source: The MLS. This data may not be complete. We recommend contacting the local school district to confirm school assignments for this home.

    Get a cash offer in 3 minutes
    Find out how much your home could sell for in as little as 3 minutes with a no-obligation cash offer.
    Estimated market value
    $657,200
    Get a cash offer in 3 minutes
    Find out how much your home could sell for in as little as 3 minutes with a no-obligation cash offer.
    Estimated market value
    $657,200