Skip main navigation
Off market
  • Price Unknown

    2191 S McClelland St #3-725, Salt Lake City, UT 84106

    2beds
    1,289sqft
    Apartment
    Built in ----
    -- sqft lot
    $-- Zestimate®
    $--/sqft
    $3,217 Estimated rent

    Home value

    Not available

    Estimated sales range

    Not available

    $3,217/mo

    Zestimate® history
    Loading
    Loading...

    Owner options

    List your home for rent

    $3,217/mo

    Rent Zestimate®

    Find your next renter with Zillow Rental Manager. Plus, with online applications, you can quickly screen prospective tenants – for free.

    Learn more

    $3,217/mo

    Rent Zestimate®

    Refinance and save

    Refinancing to a lower rate could help reduce your monthly payments and save thousands over the life of the loan.

    See today's rates

    Explore your selling options

    Work with a Zillow partner agent

    Leverage their expertise and Zillow's premium Showcase listings to get your home seen by more buyers.

    Get started

    List with your own agent

    Get your home in front of millions of buyers by listing it on Zillow.

    Learn how to do it

    Sell it yourself

    Take full control of how buyers see your home on Zillow by listing For Sale by Owner (FSBO).

    List your home

    What's special

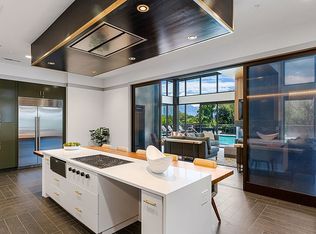
    Mountain viewsWood-style vinyl floorsStainless steel appliancesDesigner kitchensFrench-door refrigeratorGas rangePlenty of cabinets

    Storage space is never an issue here at Sugarmont! With multiple spacious closets, plenty of cabinets, and a pantry we're sure you'll have enough space for everything you have and more! Living Room: 13'10" x 19'8" Dining: 11' x 9' Bedroom: 12'1" x 12'11" Bedroom: 11'10" x 10'7" Our 2-bedroom apartment homes include designer kitchens with quartz countertops, bold concrete pendant lighting, and all stainless steel appliances. Each 2-bedroom apartment includes a French-door refrigerator and gas range. This beautiful 2-bedroom apartment also includes wood-style vinyl floors, and full-size washer and dryer. Balconies and mountain views are available on select apartment homes. Understanding Costs Understanding costs at Sugarmont. Please visit the link below to learn more about our cost breakdown. Fees Transparency Info Have additional questions? Click on an available apartment to learn more about that specific home. Details include rent pricing as well as that home's specific amenities. Select the home you are interested in, then choose the lease term that suits your needs, and click Apply Online to reserve that apartment home. Review the Frequently Asked Questions Self-Guided Tour at Sugarmont Want to take a tour? Self-tour today at Sugarmont. Simply stop by our office upon arrival and we'll give you directions to an available apartment to view. Learn more about Self-Guided Tours

    This property is not currently displayed as for sale or rent on Zillow. This may be different from what's on other websites or public sources.
    Zillow last checked:

    Listing updated:

    Source: Zillow Rentals

    Facts & features

    Interior

    Bedrooms & bathrooms
    • Bedrooms: 2
    • Bathrooms: 2
    • Full bathrooms: 2
    Rooms
    • Room types: Workshop
    Appliances
    • Included: Dryer, Range Oven, Washer
    • Laundry: In Unit
    Features
    • View, Walk-In Closet(s)
    • Flooring: Wood
    Interior area
    • Total interior livable area: 1,289 sqft

    Property

    Parking
    • Parking features: Garage
    • Has garage: Yes
    • Details: Contact manager
    Features
    • Exterior features: Apt CoWork (Onsite Coworking Space), Bicycle storage, Coat Closets*, Courtyard, Custom Cabinetry, Demonstration Kitchen with Dining Area, Dual Vanity Bathrooms*, Electric Car Charging Station, Exterior Type: Conventional, Flooring: Wood, Free Weights, Game Room, High-speed Internet Ready, Key Fob Entry System, Kitchen Islands*, Linen Cabinets*, Maker & Art Studio with Work Tables & Sink, Outdoor Kitchen with Four Grills & Bar Seating, Package Receiving, Pendant lighting, Pet Park, Pet Washing Station, Quartz Countertops with Hex Mosaic Backsplash, Soaking Tubs, Spin & Yoga Flow Studio Space, Stand-Up Showers*, Studio, One-, Two-, and Three-Bedrooms, TV Lounge, Three-Bedroom Penthouse Suites, Two All-Wash Rooms with Pet & Bike Stations, Two- and Three-Bedroom Walk-Up Townhomes, Two- and Three-Bedroom Walk-Up Townhomes with Rooftop Terraces*, Under-Mount Sinks, Unique One-Bedroom Options, View Type: Floor-to-Ceiling Windows with Views, Walking Distance to Top Sugar House Hot Spots
    • Has spa: Yes
    • Spa features: Hottub Spa
    • Has view: Yes
    • View description: Mountain View

    Construction

    Type & style
    • Home type: Apartment
    • Property subtype: Apartment

    Community & HOA

    Community
    • Features: Pool
    • Deposit fee: $250
    • Pet fee: $25 monthly
    • Pet fee: $250 one time
    • Pet fee: $25 monthly
    • Pet fee: $250 one time
    HOA
    • Amenities included: Pool
    Location
    • Region: Salt Lake City

    Financial & listing details

    • Date on market: 7/17/2025
    • Date available: 09/20/2025
    • Lease term: 3 months, 4 months, 5 months, 6 months, 7 months, 8 months, 9 months, 10 months, 11 months, 12 months

    Price history

    DateEventPrice
    7/24/2025Listing removed$2,670$2/sqft
    Source: Zillow Rentals Report a problem
    7/18/2025Price change$2,670-0.6%$2/sqft
    Source: Zillow Rentals Report a problem
    7/17/2025Listed for rent$2,685$2/sqft
    Source: Zillow Rentals Report a problem

    Public tax history

    Tax history is unavailable.

    Neighborhood: Sugar House

    Nearby schools

    GreatSchools rating