Skip main navigation
Sold
  • $500,000

    2191 SE 67th Ave, Hillsboro, OR 97123

    3beds
    1,616sqft
    Residential, Single Family Residence
    Built in 1994
    6,098 Square Feet Lot
    $498,100 Zestimate®
    $309/sqft
    $2,547 Estimated rent

    Home value

    $498,100

    $468,000 - $528,000

    $2,547/mo

    Zestimate® history
    Loading
    Loading...

    Owner options

    List your home for rent

    $2,547/mo

    Rent Zestimate®

    Find your next renter with Zillow Rental Manager. Plus, with online applications, you can quickly screen prospective tenants – for free.

    Learn more

    $2,547/mo

    Rent Zestimate®

    Refinance and save

    $3,129/mo

    Est. payment

    Refinancing to a lower rate could help reduce your monthly payments and save thousands over the life of the loan.

    See today's rates

    $3,129/mo

    Est. payment

    Explore your selling options

    Work with a Zillow partner agent

    Leverage their expertise and Zillow's premium Showcase listings to get your home seen by more buyers.

    Get started

    List with your own agent

    Get your home in front of millions of buyers by listing it on Zillow.

    Learn how to do it

    Sell it yourself

    Take full control of how buyers see your home on Zillow by listing For Sale by Owner (FSBO).

    List your home

    What's special

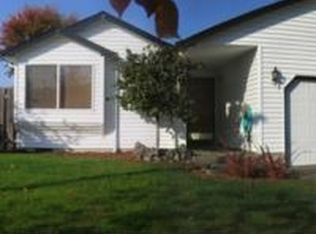
    Welcome to this delightful single-level home nestled in the heart of Hillsboro, offering the perfect blend of comfort, functionality, and location. With three spacious bedrooms, two full bathrooms, and two distinct living spaces, this residence offers a flexible and inviting layout for everyday living, entertaining, or simply relaxing at home.Step inside to find a warm and welcoming interior with ample natural light and a thoughtful floor plan that accommodates a variety of lifestyles. The living areas provide room to spread out or come together, whether you’re hosting guests or enjoying a quiet evening. The kitchen and dining area offer a central hub of the home, perfect for meals, homework, or conversation.All three bedrooms are generously sized, including a primary suite with its own private bath. The two bathrooms are well-appointed for comfort and functionality. Whether you need a guest room, home office, or creative space, the layout supports your needs with ease.Outside, enjoy a low-maintenance, fully fenced backyard that’s ready for summer barbecues, peaceful mornings, or a bit of urban gardening. A standout feature is the large tool shed that’s versatile enough to double as a greenhouse—ideal for hobbyists, gardeners, or those who just need extra space. In the front yard, a mature pear tree offers seasonal bounty, while the backyard boasts a cherry tree that produces two delicious varieties—bringing beauty and fruit right to your doorstep.The home’s location is as convenient as it is charming. Situated near bus lines, grocery stores, restaurants, and other everyday amenities, you’ll enjoy the ease of access to everything you need. Whether you're commuting, shopping, or dining out, it’s all within reach.This is more than just a house—it’s a well-cared-for home with character, charm, and unbeatable location. Don’t miss your opportunity to make this Hillsboro gem your own. [Home Energy Score = 6. HES Report at https://rpt.greenbuildingregistry.com/hes/OR10239548]

    Zillow last checked:

    Listing updated:

    Listed by:

    Justine Gamble 503-330-4060,

    Summa Real Estate Group

    Bought with:

    Todd Adams, 201004150

    Premiere Property Group, LLC

    Source: RMLS (OR),MLS#: 185064597MLS Logo

    Facts & features

    Interior

    Bedrooms & bathrooms
    • Bedrooms: 3
    • Bathrooms: 2
    • Full bathrooms: 2
    • Main level bathrooms: 2
    Rooms
    • Room types: Bedroom 2, Bedroom 3, Dining Room, Family Room, Kitchen, Living Room, Primary Bedroom
    Primary bedroom
    • Features: Wallto Wall Carpet
    • Level: Main
    • Area: 192
    • Dimensions: 12 x 16
    Bedroom 2
    • Features: Wallto Wall Carpet
    • Level: Main
    • Area: 110
    • Dimensions: 11 x 10
    Bedroom 3
    • Level: Main
    • Area: 99
    • Dimensions: 11 x 9
    Dining room
    • Level: Main
    • Area: 90
    • Dimensions: 9 x 10
    Family room
    • Features: Fireplace
    • Level: Main
    • Area: 210
    • Dimensions: 15 x 14
    Kitchen
    • Level: Main
    • Area: 110
    • Width: 11
    Living room
    • Features: Bay Window
    • Level: Main
    • Area: 168
    • Dimensions: 14 x 12
    Heating
    • Forced Air, Fireplace(s)
    Cooling
    • Central Air
    Appliances
    • Included: Dishwasher, Disposal, Free-Standing Range, Free-Standing Refrigerator, Microwave, Washer/Dryer, Gas Water Heater
    • Laundry: Laundry Room
    Features
    • Ceiling Fan(s), High Ceilings, Pantry
    • Flooring: Laminate, Vinyl, Wall to Wall Carpet
    • Windows: Double Pane Windows, Vinyl Frames, Bay Window(s)
    • Basement: Crawl Space
    • Number of fireplaces: 1
    • Fireplace features: Gas
    Interior area
    • Total structure area: 1,616
    • Total interior livable area: 1,616 sqft

    Property

    Parking
    • Total spaces: 2
    • Parking features: Driveway, On Street, Garage Door Opener, Attached
    • Attached garage spaces: 2
    • Has uncovered spaces: Yes
    Accessibility
    • Accessibility features: Garage On Main, Ground Level, Minimal Steps, One Level, Accessibility
    Features
    • Levels: One
    • Stories: 1
    • Patio & porch: Covered Patio
    • Exterior features: Garden, Raised Beds, Yard
    • Fencing: Fenced
    Lot
    • Size: 6,098 Square Feet
    • Features: Level, SqFt 5000 to 6999
    Details
    • Additional structures: ToolShed
    • Parcel number: R2035349

    Construction

    Type & style
    • Home type: SingleFamily
    • Architectural style: Ranch
    • Property subtype: Residential, Single Family Residence
    Materials
    • Vinyl Siding
    • Foundation: Concrete Perimeter
    • Roof: Composition
    Condition
    • Resale
    • New construction: No
    • Year built: 1994

    Utilities & green energy

    • Gas: Gas
    • Sewer: Public Sewer
    • Water: Public

    Community & HOA

    HOA
    • Has HOA: Yes
    • Amenities included: Management
    • HOA fee: $65 annually
    Location
    • Region: Hillsboro

    Financial & listing details

    • Price per square foot: $309/sqft
    • Tax assessed value: $549,610
    • Annual tax amount: $4,733
    • Date on market: 7/17/2025
    • Cumulative days on market: 4 days
    • Listing terms: Cash,Conventional,FHA,VA Loan
    • Road surface type: Paved

    Price history

    DateEventPrice
    1/8/2026Listing removed$2,595$2/sqft
    Source: Zillow Rentals Report a problem
    11/24/2025Price change$2,595-1.9%$2/sqft
    Source: Zillow Rentals Report a problem
    11/11/2025Price change$2,645-1.9%$2/sqft
    Source: Zillow Rentals Report a problem
    10/24/2025Listed for rent$2,695$2/sqft
    Source: Zillow Rentals Report a problem
    9/3/2025Sold$500,000+0.2%$309/sqft
    Source: RMLS (OR) #185064597 Report a problem
    7/21/2025Pending sale$499,000$309/sqft
    Source: RMLS (OR) #185064597 Report a problem
    7/17/2025Listed for sale$499,000+45.3%$309/sqft
    Source: RMLS (OR) #185064597 Report a problem
    7/31/2017Sold$343,500-1.8%$213/sqft
    Source: RMLS (OR) #17477953 Report a problem
    7/15/2017Pending sale$349,900$217/sqft
    Source: RE/MAX Equity Group #17477953 Report a problem
    7/10/2017Price change$349,900-1%$217/sqft
    Source: RE/MAX Equity Group #17477953 Report a problem
    6/29/2017Listed for sale$353,500+48.5%$219/sqft
    Source: RE/MAX Equity Group #17477953 Report a problem
    7/10/2013Sold$238,000+1.3%$147/sqft
    Source: RMLS (OR) #13320538 Report a problem
    5/4/2013Listed for sale$235,000-1.7%$145/sqft
    Source: Knipe Realty NW, Inc. #13320538 Report a problem
    5/20/2010Sold$239,000$148/sqft
    Source: Public Record Report a problem
    4/20/2010Price change$239,000-4%$148/sqft
    Source: Re\\max Metro Gold #10023969 Report a problem
    3/25/2010Listed for sale$249,000+2.1%$154/sqft
    Source: Re\\max Metro Gold #10023969 Report a problem
    8/17/2005Sold$243,900+54.4%$151/sqft
    Source: Public Record Report a problem
    4/13/1999Sold$158,000+19.2%$98/sqft
    Source: Public Record Report a problem
    6/1/1995Sold$132,500$82/sqft
    Source: Public Record Report a problem

    Public tax history

    YearProperty taxesTax assessment
    2025$4,751 +0.4%$289,600 +3%
    2024$4,734 +2.9%$281,170 +3%
    2023$4,599 +2.8%$272,990 +3%
    2022$4,474 +2%$265,040
    2021$4,385 +2.2%--
    2020$4,290 +3%$249,840 +3%
    2019$4,167 +4.5%$242,570
    2018$3,989 $242,570 +6.1%
    2017$3,989 +6.7%$228,660 +3%
    2016$3,739 $222,000 +3%
    2015$3,739 +4.2%$215,540 +3%
    2014$3,588 +2.8%$209,270 +3%
    2013$3,491 +4.5%$203,180 +3%
    2012$3,340 +2.4%$197,270 -9.5%
    2011$3,260 +1.3%$217,880 -5.2%
    2010$3,218 +1.2%$229,890 -4.8%
    2009$3,181 +7.1%$241,460 -8.2%
    2008$2,969 +0.6%$262,930 -3.8%
    2007$2,953 +18.7%$273,390 +7.1%
    2006$2,488 -0.4%$255,190 +25.8%
    2005$2,498 +1.4%$202,890 +7.5%
    2004$2,462 +3.3%$188,730 +4.7%
    2003$2,383 +2.2%$180,340 +2.3%
    2002$2,332 -0.6%$176,360 +4.2%
    2001$2,348 +16.1%$169,290 +2.9%
    2000$2,022 $164,510
    Find assessor info on the county website

    Neighborhood: 97123

    Nearby schools

    GreatSchools rating
    Schools provided by the listing agent
    • Elementary: Ladd Acres
    • Middle: South Meadows
    • High: Century

    Source: RMLS (OR). This data may not be complete. We recommend contacting the local school district to confirm school assignments for this home.

    Get a cash offer in 3 minutes
    Find out how much your home could sell for in as little as 3 minutes with a no-obligation cash offer.
    Estimated market value
    $498,100
    Get a cash offer in 3 minutes
    Find out how much your home could sell for in as little as 3 minutes with a no-obligation cash offer.
    Estimated market value
    $498,100