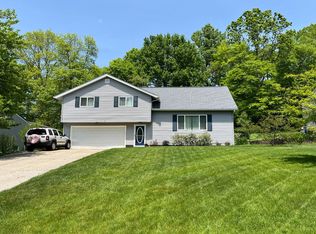
Welcome to this beautifully updated and spacious home, full of charm, functionality, and modern touches. From the moment you arrive, you'll be greeted by a beautiful entryway and impressive curb appeal that sets the tone for what’s inside. Step upstairs into a bright and open living area featuring original hardwood floors that flow throughout most of the main level. The cozy living room overlooks the private front yard, offering the perfect space to unwind. The kitchen, fully remodeled in 2022, boasts high-end soft-close cabinetry, granite countertops with a lifetime sealer, and sleek stainless steel appliances—ideal for both everyday living and entertaining. Off the kitchen, an additional living space with durable LVT flooring opens through sliding glass doors to a spacious backyard, perfect for outdoor relaxation and gatherings. Upstairs, you’ll find five generously sized bedrooms, all with ample closet space. Two of the bedrooms feature LVT flooring, and the primary bedroom offers a private deck with peaceful views of the backyard. The full bathroom has been thoughtfully updated with a tile shower, Jacuzzi tub, and modern vanity. The finished lower level provides even more versatile living space with a cozy wood-burning fireplace—perfect for a family room, playroom, office, etc. There’s also an additional room that could serve as a sixth bedroom or potential in-law/teen suite, along with a convenient laundry area. Extras include a spacious storage room off the back of the garage, ideal for all your seasonal and overflow needs. Additional updates include newer windows, new electrical system (2022) and roof (2012). Don’t miss your chance to call this incredible home yours—schedule your showing today!
Closed
$360,000
2191 Sherwin Dr, Twinsburg, OH 44087
5beds
2,464sqft
Single Family Residence
Built in 1964
0.34 Acres Lot
$376,800 Zestimate®
$146/sqft
$2,663 Estimated rent
Home value
$376,800
$339,000 - $418,000
$2,663/mo
Zestimate® history
Owner options
List your home for rent
$2,663/mo
Rent Zestimate®
Find your next renter with Zillow Rental Manager. Plus, with online applications, you can quickly screen prospective tenants – for free.
$2,663/mo
Rent Zestimate®
Refinance and save
$2,394/mo
Est. payment
Refinancing to a lower rate could help reduce your monthly payments and save thousands over the life of the loan.
$2,394/mo
Est. payment
Explore your selling options
Work with a Zillow partner agent
Leverage their expertise and Zillow's premium Showcase listings to get your home seen by more buyers.
Get startedList with your own agent
Get your home in front of millions of buyers by listing it on Zillow.
Learn how to do itSell it yourself
Take full control of how buyers see your home on Zillow by listing For Sale by Owner (FSBO).
List your homeWhat's special
Modern vanityPrivate deckFinished lower levelAdditional living spaceImpressive curb appealVersatile living spaceGenerously sized bedrooms
Zillow last checked:
Listing updated:
Listed by:
William A Bissett bill@thebissettteam.com440-218-0130,
HomeSmart Real Estate Momentum LLC,
Jesse L Shields 440-862-0102,
HomeSmart Real Estate Momentum LLC
Bought with:
Vicki S Salvatore, 2016003049
Howard Hanna
Source: MLS Now,MLS#: 5108952 Originating MLS: Lake Geauga Area Association of REALTORS
Originating MLS: Lake Geauga Area Association of REALTORSFacts & features
Interior
Bedrooms & bathrooms
- Bedrooms: 5
- Bathrooms: 2
- Full bathrooms: 2
- Main level bathrooms: 1
- Main level bedrooms: 5
Primary bedroom
- Description: Flooring: Luxury Vinyl Tile
- Level: First
- Dimensions: 15 x 17
Bedroom
- Description: Flooring: Hardwood
- Level: First
Bedroom
- Description: Flooring: Hardwood
- Level: First
- Dimensions: 13 x 12
Bedroom
- Description: Flooring: Luxury Vinyl Tile
- Level: First
- Dimensions: 17 x 12
Bedroom
- Description: Flooring: Hardwood
- Level: First
- Dimensions: 11 x 10
Dining room
- Description: Flooring: Hardwood
- Level: First
Family room
- Description: Flooring: Luxury Vinyl Tile
- Level: First
Kitchen
- Description: Flooring: Luxury Vinyl Tile
- Level: First
Laundry
- Description: Flooring: Concrete
- Level: Lower
Living room
- Description: Flooring: Hardwood
- Level: First
Office
- Description: Flooring: Luxury Vinyl Tile
- Level: Lower
Recreation
- Description: Flooring: Luxury Vinyl Tile
- Features: Fireplace
- Level: Lower
Heating
- Forced Air, Fireplace(s), Gas
Cooling
- Central Air
Appliances
- Included: Dryer, Dishwasher, Disposal, Microwave, Range, Refrigerator, Washer
- Laundry: Lower Level
Features
- Ceiling Fan(s), Cathedral Ceiling(s)
- Basement: Full,Finished
- Number of fireplaces: 1
- Fireplace features: Basement, Wood Burning
Interior area
- Total structure area: 2,464
- Total interior livable area: 2,464 sqft
- Finished area above ground: 1,864
- Finished area below ground: 600
Property
Parking
- Total spaces: 2
- Parking features: Attached, Electricity, Garage
- Attached garage spaces: 2
Features
- Levels: Two,Multi/Split
- Stories: 2
- Patio & porch: Rear Porch
- Has view: Yes
- View description: Trees/Woods
Lot
- Size: 0.34 Acres
- Features: Wooded
Details
- Parcel number: 6400429
Construction
Type & style
- Home type: SingleFamily
- Architectural style: Bi-Level
- Property subtype: Single Family Residence
Materials
- Vinyl Siding
- Roof: Asphalt,Fiberglass
Condition
- Updated/Remodeled
- Year built: 1964
Details
- Warranty included: Yes
Utilities & green energy
- Sewer: Public Sewer
- Water: Public
Community & HOA
Community
- Features: Public Transportation
- Security: Security System
- Subdivision: Grayling Estate Sub
HOA
- Has HOA: No
Location
- Region: Twinsburg
Financial & listing details
- Price per square foot: $146/sqft
- Tax assessed value: $328,210
- Annual tax amount: $5,862
- Date on market: 4/7/2025
- Cumulative days on market: 37 days
- Listing terms: Cash,Conventional,FHA,VA Loan
Price history
| Date | Event | Price |
|---|---|---|
| 5/22/2025 | Sold | $360,000-1.3%$146/sqft |
Source:  MLS Now #5108952 Report a problem MLS Now #5108952 Report a problem | ||
| 5/14/2025 | Pending sale | $364,900$148/sqft |
Source: MLS Now #5108952 Report a problem | ||
| 4/9/2025 | Contingent | $364,900$148/sqft |
Source: MLS Now #5108952 Report a problem | ||
| 4/7/2025 | Listed for sale | $364,900+29.9%$148/sqft |
Source: MLS Now #5108952 Report a problem | ||
| 11/16/2022 | Sold | $281,000-1.4%$114/sqft |
Source: Public Record Report a problem | ||
| 10/14/2022 | Contingent | $285,000$116/sqft |
Source: MLS Now #4413535 Report a problem | ||
| 10/9/2022 | Price change | $285,000-5%$116/sqft |
Source: MLS Now #4413535 Report a problem | ||
| 10/4/2022 | Price change | $300,000+3.6%$122/sqft |
Source: MLS Now #4413535 Report a problem | ||
| 10/2/2022 | Price change | $289,500-2.9%$117/sqft |
Source: Owner Report a problem | ||
| 9/30/2022 | Listed for sale | $298,000+42.6%$121/sqft |
Source: Owner Report a problem | ||
| 6/21/2019 | Sold | $209,000$85/sqft |
Source: Public Record Report a problem | ||
| 1/5/2012 | Sold | $209,000+30.6%$85/sqft |
Source: Public Record Report a problem | ||
| 4/3/2007 | Sold | $160,000$65/sqft |
Source: Public Record Report a problem | ||
Public tax history
| Year | Property taxes | Tax assessment |
|---|---|---|
| 2025 | $5,756 -1.8% | $114,870 |
| 2024 | $5,862 +3.8% | $114,870 |
| 2023 | $5,645 +33% | $114,870 +60.2% |
| 2022 | $4,243 +6.7% | $71,712 |
| 2021 | $3,977 | $71,712 |
| 2020 | -- | $71,712 +36.1% |
| 2019 | $3,160 +8.7% | $52,710 |
| 2018 | $2,906 +11.2% | $52,710 |
| 2017 | $2,614 | $52,710 +13.9% |
| 2016 | $2,614 | $46,270 |
| 2015 | $2,614 +8.8% | $46,270 |
| 2014 | $2,402 -10.1% | $46,270 -0.5% |
| 2013 | $2,672 +9.7% | $46,500 |
| 2012 | $2,436 +9.4% | $46,500 +0% |
| 2011 | $2,226 -3.1% | $46,498 -7.8% |
| 2010 | $2,297 | $50,446 |
| 2009 | -- | $50,446 |
| 2008 | $2,330 -13.5% | $50,446 -17.5% |
| 2007 | $2,694 +9% | $61,131 |
| 2006 | $2,471 -7.6% | $61,131 |
| 2005 | $2,674 | $61,131 +6.5% |
| 2004 | -- | $57,418 |
| 2003 | $2,382 +1.6% | $57,418 |
| 2002 | $2,343 +11.1% | $57,418 +21.1% |
| 2001 | $2,108 +17.7% | $47,408 |
| 2000 | $1,791 | $47,408 |
Find assessor info on the county website
Neighborhood: 44087
Nearby homes
- $274,4004 bd1 ba1.5k sqft2199 Sherwin Dr, Twinsburg, OH 44087Off Market
- $281,9003 bd1 ba1.7k sqft2183 Sherwin Dr, Twinsburg, OH 44087Off Market
- $259,2003 bd1 ba1.5k sqft2207 Sherwin Dr, Twinsburg, OH 44087Off Market
- $307,3003 bd2 ba1.6k sqft2163 Sherwin Dr, Twinsburg, OH 44087Off Market
- $1,190-- bd-- ba-- sqft2163 Sherwin Dr, Twinsburg, OH 44087Off Market
- $234,4003 bd1 ba1.3k sqft2192 Gary Dr, Twinsburg, OH 44087Off Market
- $248,5003 bd1 ba1.1k sqft2200 Gary Dr, Twinsburg, OH 44087Off Market
- $284,8004 bd1 ba2.1k sqft2184 Gary Dr, Twinsburg, OH 44087Off Market
Nearby schools
GreatSchools rating
- 9/10Samuel Bissell Elementary SchoolGrades: 2-3Distance: 0.7 mi
- 7/10R B Chamberlin Middle SchoolGrades: 7-8Distance: 1.2 mi
- 8/10Twinsburg High SchoolGrades: 9-12Distance: 1.5 mi
Schools provided by the listing agent
- District: Twinsburg CSD - 7716
Source: MLS Now. This data may not be complete. We recommend contacting the local school district to confirm school assignments for this home.
Get a cash offer in 3 minutes
Find out how much your home could sell for in as little as 3 minutes with a no-obligation cash offer.
Estimated market value
$376,800
Get a cash offer in 3 minutes
Find out how much your home could sell for in as little as 3 minutes with a no-obligation cash offer.
Estimated market value
$376,800
- Ohio
- Summit County
- Twinsburg
- 44087
- 2191 Sherwin Dr
Nearby cities
Nearby zip codes
Other Twinsburg Topics
