Skip main navigation
Sold for $435,000
  • $435,000

    2191 Steele St, Longmont, CO 80501

    3beds
    1,411sqft
    Single Family Residence
    Built in 1984
    8,683 Square Feet Lot
    $431,700 Zestimate®
    $308/sqft
    $2,494 Estimated rent

    Home value

    $431,700

    $401,000 - $462,000

    $2,494/mo

    Zestimate® history
    Loading
    Loading...

    Owner options

    List your home for rent

    $2,494/mo

    Rent Zestimate®

    Find your next renter with Zillow Rental Manager. Plus, with online applications, you can quickly screen prospective tenants – for free.

    Learn more

    $2,494/mo

    Rent Zestimate®

    Refinance and save

    $2,544/mo

    Est. payment

    Refinancing to a lower rate could help reduce your monthly payments and save thousands over the life of the loan.

    See today's rates

    $2,544/mo

    Est. payment

    Explore your selling options

    Work with a Zillow partner agent

    Leverage their expertise and Zillow's premium Showcase listings to get your home seen by more buyers.

    Get started

    List with your own agent

    Get your home in front of millions of buyers by listing it on Zillow.

    Learn how to do it

    Sell it yourself

    Take full control of how buyers see your home on Zillow by listing For Sale by Owner (FSBO).

    List your home

    What's special

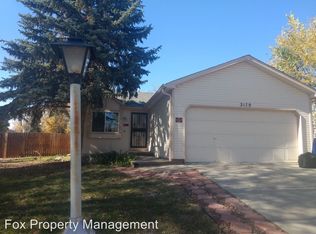
    Move-in ready home in northwest Longmont offering bright, comfortable living and thoughtful updates throughout. This three-bedroom, two-bath multi-level features vaulted ceilings and a welcoming floor plan that connects the main living area to the kitchen and out to the backyard for seamless indoor-outdoor enjoyment. The lower level includes a second living space, full bath, and bedroom-perfect for guests, a home office, or a private retreat. Upstairs, the primary suite impresses with an oversized 18' x 7' walk-in closet. Recent upgrades include a new stove, washer/dryer, microwave, furnace, and central AC-all installed in 2023. Enjoy a large two-car garage, shaded pergola for relaxing summer evenings, spacious backyard ready for your ideas, and a convenient storage shed.

    Zillow last checked:

    Listing updated:

    Listed by:

    James Taylor 720-340-6743,

    Homestead Real Estate, LLC

    Bought with:

    Staci Stroh, 40022245

    Coldwell Banker Realty 54

    Source: IRES as distributed by MLS GRID,MLS#: 1042872MLS Logo

    Facts & features

    Interior

    Bedrooms & bathrooms
    • Bedrooms: 3
    • Bathrooms: 2
    • Full bathrooms: 1
    • 3/4 bathrooms: 1
    Primary bedroom
    • Description: Luxury Vinyl
    • Features: Shared Primary Bath
    • Level: Upper
    • Area: 143 Square Feet
    • Dimensions: 11 x 13
    Bedroom 2
    • Description: Luxury Vinyl
    • Level: Upper
    • Area: 120 Square Feet
    • Dimensions: 10 x 12
    Bedroom 3
    • Description: Luxury Vinyl
    • Level: Lower
    • Area: 100 Square Feet
    • Dimensions: 10 x 10
    Family room
    • Description: Luxury Vinyl
    • Level: Lower
    • Area: 182 Square Feet
    • Dimensions: 13 x 14
    Kitchen
    • Description: Luxury Vinyl
    • Level: Main
    • Area: 168 Square Feet
    • Dimensions: 12 x 14
    Laundry
    • Level: Lower
    • Area: 21 Square Feet
    • Dimensions: 7 x 3
    Living room
    • Description: Luxury Vinyl
    • Level: Main
    • Area: 224 Square Feet
    • Dimensions: 14 x 16
    Heating
    • Forced Air
    Cooling
    • Central Air, Ceiling Fan(s)
    Appliances
    • Included: Electric Range, Dishwasher, Refrigerator, Washer, Dryer, Microwave
    Features
    • Windows: Window Coverings
    • Basement: None
    Interior area
    • Total structure area: 1,411
    • Total interior livable area: 1,411 sqft
    • Finished area above ground: 1,411

    Property

    Parking
    • Total spaces: 2
    • Parking features: Garage - Attached
    • Attached garage spaces: 2
    • Details: Attached
    Features
    • Levels: Tri-Level
    • Patio & porch: Patio
    • Exterior features: Sprinkler System
    • Fencing: Fenced
    Lot
    • Size: 8,683 sqft
    • Features: Level
    Details
    • Additional structures: Storage
    • Parcel number: R0087510
    • Zoning: SFR
    • Special conditions: Private Owner

    Construction

    Type & style
    • Home type: SingleFamily
    • Property subtype: Single Family Residence
    Materials
    • Frame
    • Roof: Composition
    Condition
    • New construction: No
    • Year built: 1984

    Utilities & green energy

    • Electric: city
    • Gas: xcel
    • Sewer: Public Sewer
    • Water: City
    • Utilities for property: Natural Gas Available, Electricity Available, High Speed Avail

    Community & neighborhood

    Location
    • Region: Longmont
    • Subdivision: Meadowlark 1

    Other

    Other facts
    • Listing terms: Cash,Conventional,FHA,VA Loan

    Price history

    DateEventPrice
    12/2/2025Sold$435,000-0.9%$308/sqft
    Source: IRES as distributed by MLS GRID #1042872 Report a problem
    10/27/2025Pending sale$439,000$311/sqft
    Source: REcolorado as distributed by MLS GRID #IR1042872 Report a problem
    10/23/2025Price change$439,000-1.9%$311/sqft
    Source: IRES as distributed by MLS GRID #1042872 Report a problem
    10/5/2025Listed for sale$447,400$317/sqft
    Source: REcolorado as distributed by MLS GRID #IR1042872 Report a problem
    10/1/2025Pending sale$447,400$317/sqft
    Source: REcolorado as distributed by MLS GRID #IR1042872 Report a problem
    9/24/2025Price change$447,400-2.7%$317/sqft
    Source: IRES as distributed by MLS GRID #1042872 Report a problem
    9/5/2025Listed for sale$460,000+8.2%$326/sqft
    Source: IRES as distributed by MLS GRID #1042872 Report a problem
    1/3/2023Sold$425,000+85.6%$301/sqft
    Source: Public Record Report a problem
    11/20/2014Sold$229,000+0.7%$162/sqft
    Source: Agent Provided Report a problem
    10/14/2014Listed for sale$227,500+24.7%$161/sqft
    Source: ERA Tradewind Real Estate #749042 Report a problem
    3/1/2012Sold$182,500-5.2%$129/sqft
    Source: Public Record Report a problem
    12/17/2011Listed for sale$192,500+67.4%$136/sqft
    Source: Resident Realty #670101 Report a problem
    11/4/2011Sold$115,000-13%$82/sqft
    Source: Public Record Report a problem
    5/24/2011Sold$132,118-24.1%$94/sqft
    Source: Public Record Report a problem
    9/26/2002Sold$174,000+58.2%$123/sqft
    Source: Public Record Report a problem
    6/14/1994Sold$110,000$78/sqft
    Source: Public Record Report a problem

    Public tax history

    YearProperty taxesTax assessment
    2025$2,677 +1.4%$29,056 -8.3%
    2024$2,641 +12.5%$31,671 -1%
    2023$2,348 -1.3%$31,978 +34.8%
    2022$2,378 +6.2%$23,727 -2.8%
    2021$2,239 $24,410 +5.9%
    2020$2,239 +16.5%$23,052
    2019$1,922 $23,052 +13.9%
    2018$1,922 $20,232 -9.5%
    2017$1,922 +13.1%$22,368 +25.8%
    2016$1,700 +4.9%$17,783 +41.5%
    2015$1,620 +38%$12,569
    2014$1,174 -4.2%$12,569
    2013$1,225 +6.8%$12,569 -4.9%
    2012$1,148 -8%$13,213
    2011$1,247 +1.8%--
    2010$1,225 +1.1%$14,490
    2009$1,212 +12.1%$14,490 -12.7%
    2008$1,081 +4.7%$16,590
    2007$1,032 -1.8%$16,590 +5.1%
    2006$1,050 -9.5%$15,780
    2005$1,160 +1.2%$15,780 -10%
    2004$1,146 +4.3%$17,540
    2003$1,099 +10.5%$17,540 +21%
    2002$994 $14,500 -90.9%
    2001-- $158,500

    Find assessor info on the county website

    Neighborhood: Garden Acres

    Nearby schools

    GreatSchools rating
    Schools provided by the listing agent
    • Elementary: Sanborn
    • Middle: Longs Peak
    • High: Longmont

    Source: IRES as distributed by MLS GRID. This data may not be complete. We recommend contacting the local school district to confirm school assignments for this home.

    Get a cash offer in 3 minutes
    Find out how much your home could sell for in as little as 3 minutes with a no-obligation cash offer.
    Estimated market value
    $431,700
    Get a cash offer in 3 minutes
    Find out how much your home could sell for in as little as 3 minutes with a no-obligation cash offer.
    Estimated market value
    $431,700