Skip main navigation
Sold for $150,000
Street View
  • $150,000

    2191 Toms Rd, Rockford, IL 61109

    2beds
    1,060sqft
    Single Family Residence
    Built in 1938
    0.49 Acres Lot
    $-- Zestimate®
    $142/sqft
    $1,532 Estimated rent

    Home value

    Not available

    Estimated sales range

    Not available

    $1,532/mo

    Zestimate® history
    Loading
    Loading...

    Owner options

    List your home for rent

    $1,532/mo

    Rent Zestimate®

    Find your next renter with Zillow Rental Manager. Plus, with online applications, you can quickly screen prospective tenants – for free.

    Learn more

    $1,532/mo

    Rent Zestimate®

    Refinance and save

    $1,155/mo

    Est. payment

    Refinancing to a lower rate could help reduce your monthly payments and save thousands over the life of the loan.

    See today's rates

    $1,155/mo

    Est. payment

    Explore your selling options

    Work with a Zillow partner agent

    Leverage their expertise and Zillow's premium Showcase listings to get your home seen by more buyers.

    Get started

    List with your own agent

    Get your home in front of millions of buyers by listing it on Zillow.

    Learn how to do it

    Sell it yourself

    Take full control of how buyers see your home on Zillow by listing For Sale by Owner (FSBO).

    List your home

    What's special

    Fully exposed ranch
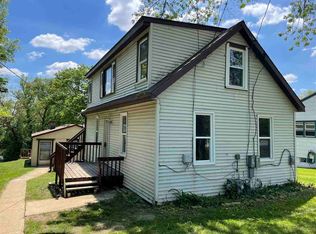
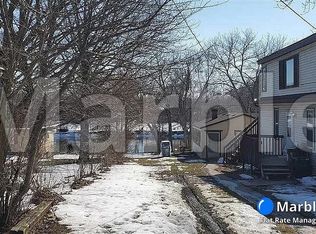
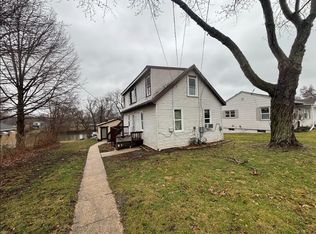
    **LIVE THE WATERFRONT DREAM AT 2191 TOMS RD.** Escape to your own private sanctuary nestled directly on the banks of the serene Kishwaukee River. This isn’t just a home; it’s a lifestyle upgrade. Boasting 80 feet of private shoreline, your backyard is officially your new favorite destination for boating, fishing, and tubing. Step inside this fully exposed ranch, where light pours through oversized windows, bathing the home in warmth and offering breathtaking water views from every angle. The heart of the home features a cozy kitchen adorned with rich maple cabinetry and sleek granite countertops. Modern comfort meets peace of mind with significant recent upgrades, including a new furnace heat exchanger (2023) and a new well pump (2023). The beautifully renovated bathroom features a stunning tiled shower. Need space to grow? With over 1,060 sq. ft. of finished living area and additional potential to expand, this home adapts to your needs. The lower level includes a versatile bonus room—an ideal 3rd bedroom—with a seamless walkout to the half-acre lot. Enjoy your morning coffee or evening gatherings on the impressive 18x14 three-season porch. Featuring classic Jalousie windows, it’s the ultimate vantage point for summer BBQs and watching the river drift by. Plus, with an oversized 3-car garage, you’ll have all the space you need for your vehicles and your favorite river toys. High, dry, and move-in ready, 2191 Toms Rd. offers the rare opportunity to own a slice of riverfront paradise. **Don’t let this one drift away—schedule your private tour today and start living life on the water.** CLICK ON THE VIRTUAL TOUR ICON ABOVE

    Zillow last checked:

    Listing updated:

    Listed by:

    John Juliano 815-509-9412,

    Berkshire Hathaway Homeservices Crosby Starck Re

    Bought with:

    Brandon Box, 475215820

    Gambino Realtors

    Source: NorthWest Illinois Alliance of REALTORS®,MLS#: 202604017MLS Logo

    Facts & features

    Interior

    Bedrooms & bathrooms
    • Bedrooms: 2
    • Bathrooms: 1
    • Full bathrooms: 1
    • Main level bathrooms: 1
    • Main level bedrooms: 2
    Primary bedroom
    • Level: Main
    • Area: 88.88
    • Dimensions: 10.1 x 8.8
    Bedroom 2
    • Level: Main
    • Area: 85.44
    • Dimensions: 9.6 x 8.9
    Dining room
    • Level: Main
    • Area: 175.33
    • Dimensions: 19.7 x 8.9
    Kitchen
    • Level: Main
    • Area: 76.95
    • Dimensions: 8.1 x 9.5
    Living room
    • Level: Main
    • Area: 167.61
    • Dimensions: 15.1 x 11.1
    Heating
    • Forced Air, Natural Gas
    Cooling
    • Central Air
    Appliances
    • Included: Dryer, Refrigerator, Stove/Cooktop, Washer, Gas Water Heater
    • Laundry: In Basement
    Features
    • L.L. Finished Space, Marble Counters
    • Basement: Basement Entrance,Full,Finished
    • Number of fireplaces: 1
    • Fireplace features: Gas
    Interior area
    • Total structure area: 1,060
    • Total interior livable area: 1,060 sqft
    • Finished area above ground: 840
    • Finished area below ground: 220

    Property

    Parking
    • Total spaces: 1
    • Parking features: Detached
    • Garage spaces: 1
    Features
    • Patio & porch: Porch 3 Season, Screened
    • Has view: Yes
    • View description: River
    • Has water view: Yes
    • Water view: River
    Lot
    • Size: 0.49 Acres
    • Features: Full Exposure, Subdivided
    Details
    • Parcel number: 1524304004

    Construction

    Type & style
    • Home type: SingleFamily
    • Architectural style: Ranch
    • Property subtype: Single Family Residence
    Materials
    • Brick/Stone
    • Roof: Shingle
    Condition
    • Year built: 1938

    Utilities & green energy

    • Electric: Circuit Breakers
    • Sewer: Septic Tank
    • Water: Well

    Community & HOA

    Community
    • Subdivision: IL
    Location
    • Region: Rockford

    Financial & listing details

    • Price per square foot: $142/sqft
    • Tax assessed value: $120,303
    • Annual tax amount: $2,902
    • Date on market: 7/2/2026
    • Cumulative days on market: 5 days
    • Ownership: Fee Simple

    Price history

    DateEventPrice
    8/5/2026Sold$150,000+15.4%$142/sqft
    Source: NorthWest Illinois Alliance of REALTORS® #202604017 Report a problem
    7/7/2026Pending sale$130,000$123/sqft
    Source: NorthWest Illinois Alliance of REALTORS® #202604017 Report a problem
    7/2/2026Listed for sale$130,000+85.7%$123/sqft
    Source: NorthWest Illinois Alliance of REALTORS® #202604017 Report a problem
    1/26/2022Sold$70,000+75%$66/sqft
    Source: Public Record Report a problem
    11/28/2012Listing removed$700$1/sqft
    Source: Riverside Realty Inc Report a problem
    10/28/2012Price change$700+7.7%$1/sqft
    Source: Riverside Realty Inc Report a problem
    10/15/2012Listed for rent$650$1/sqft
    Source: Riverside Realty Inc Report a problem
    1/17/2011Sold$40,000-10.1%$38/sqft
    Source: Agent Provided Report a problem
    11/14/2010Price change$44,500-7.3%$42/sqft
    Source: Altisource Homes #07649231 Report a problem
    10/8/2010Listed for sale$48,000-50.3%$45/sqft
    Source: Altisource Homes #07649231 Report a problem
    6/29/2005Sold$96,500+7.8%$91/sqft
    Source: Public Record Report a problem
    9/4/2002Sold$89,500+0.1%$84/sqft
    Source: Public Record Report a problem
    6/18/2002Sold$89,368$84/sqft
    Source: Agent Provided Report a problem

    Public tax history

    YearProperty taxesTax assessment
    2024$2,756 +8.3%$40,101 +13.4%
    2023$2,544 +74.8%$35,360 +130.3%
    2022$1,456 $15,357 +9.1%
    2021-- $14,081 +5.8%
    2020$1,391 +28.1%$13,312 +4.9%
    2019$1,086 -19.3%$12,688 +6.1%
    2018$1,345 +0.8%$11,957 +4.5%
    2017$1,335 $11,443 +1.9%
    2016$1,335 +10.4%$11,228
    2015$1,209 -1.5%$11,228
    2014$1,227 +25%$11,228 -67%
    2009$982 $33,981 +8%
    2007-- $31,458 +8.2%
    2006-- $29,073 +14.2%
    2005-- $25,449 +5.5%
    2004-- $24,118 +12.3%
    2003-- $21,484 +3.3%
    2001-- $20,790 +11.5%
    2000-- $18,639
    1999-- $18,639
    Find assessor info on the county website

    Neighborhood: 61109

    Nearby schools

    GreatSchools rating
    Schools provided by the listing agent
    • Elementary: Arthur Froberg Elementary
    • Middle: Bernard W Flinn Middle
    • High: Jefferson High
    • District: Rockford 205

    Source: NorthWest Illinois Alliance of REALTORS®. This data may not be complete. We recommend contacting the local school district to confirm school assignments for this home.

    Get pre-qualified for a loan
    At Zillow Home Loans, we can pre-qualify you in as little as 5 minutes with no impact to your credit score.

    An equal housing lender. NMLS #10287.