Skip main navigation
Sold for $750,000
  • $750,000

    2191 W Caley Avenue, Littleton, CO 80120

    4beds
    2,314sqft
    Single Family Residence
    Built in 1952
    6,752 Square Feet Lot
    $753,900 Zestimate®
    $324/sqft
    $3,224 Estimated rent

    Home value

    $753,900

    $716,000 - $792,000

    $3,224/mo

    Zestimate® history
    Loading
    Loading...

    Owner options

    List your home for rent

    $3,224/mo

    Rent Zestimate®

    Find your next renter with Zillow Rental Manager. Plus, with online applications, you can quickly screen prospective tenants – for free.

    Learn more

    $3,224/mo

    Rent Zestimate®

    Refinance and save

    $4,299/mo

    Est. payment

    Refinancing to a lower rate could help reduce your monthly payments and save thousands over the life of the loan.

    See today's rates

    $4,299/mo

    Est. payment

    Explore your selling options

    Work with a Zillow partner agent

    Leverage their expertise and Zillow's premium Showcase listings to get your home seen by more buyers.

    Get started

    List with your own agent

    Get your home in front of millions of buyers by listing it on Zillow.

    Learn how to do it

    Sell it yourself

    Take full control of how buyers see your home on Zillow by listing For Sale by Owner (FSBO).

    List your home

    What's special

    Outdoor fireplaceHudson gardensExposed brickStained glassSubway tileHigh interest ratesOld town tavern
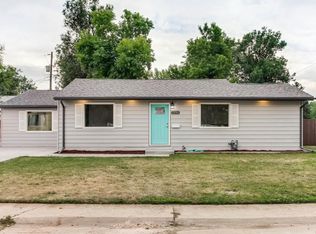
    Tucked on the corner of a tree lined street and embodying the heart of Historic Littleton, this 1952 story and a 1/2 home is just brimming with charm. Bespoke features include:original wood floors, stained glass, built-ins, a cathedral ceiling with wood beams, exposed brick, gothic style windows, cozy fireplaces, beadboard, subway tile, + niches galore. Boasting 4 beds, 3 baths + just over 2,300 sq ft spread across 3 levels, 2191 W Caley Ave is the home you’ve been waiting for. The main floor consists of a light-filled living room, central dining room, eat-in kitchen, boot room, 2 beds + 1 bath. The 2nd story houses the primary bedroom, bathroom + laundry. The basement is set up to function as a separate unit + can be locked off from the upstairs. It has a living room, kitchenette, bedroom, bath + laundry. Use it as a guest space, long-term rental (too offset high interest rates), private office, or live out your airbnb dreams (do your research on income potential + regs). The 1-car attached garage is large enough to store your skis + camping gear. The sprawling backyard has a paved flagstone patio, outdoor fireplace, covered dining area, + mature landscaping-lilacs, peonies, dark cherries, irises, poppies + catnip. Enjoy a BBQ, stargaze, host an outdoor movie night or spend the evening around the fire pit roasting s’mores. A++ location…walk or pedal to downtown Littleton where the streets are dotted with coffee shops, restaurants, local shopping, breweries, museums, a library, + even a theatre. Have your morning cup of Joe @ Dirt, dinner with friends @ The Melting Pot or Cafe Terracotta, drinks @ Kate’s Wine Bar, Old Town Tavern, or the Lazy Greyhound. Hop on the light rail + head to downtown Denver, ride bikes on the Platte river trail, attend a concert @ Hudson Gardens, take a stroll to Sterne Park, or Ketring Lake. All this plus the highly rated Littleton School District. Fun Fact-this home has been used as a film shoot location by companies across the country.

    Zillow last checked:

    Listing updated:

    Listed by:

    Rebecca Jones Egloff 720-818-1155 rebecca@ddcre.com,

    Denver Dwellings Co

    Bought with:

    Jim Urban, 001096355

    Urban Companies

    Source: REcolorado as distributed by MLS GRID,MLS#: 2694612MLS Logo

    Facts & features

    Interior

    Bedrooms & bathrooms
    • Bedrooms: 4
    • Bathrooms: 3
    • Full bathrooms: 1
    • 3/4 bathrooms: 2
    • Main level bathrooms: 1
    • Main level bedrooms: 2
    Primary bedroom
    • Level: Upper
    • Area: 176 Square Feet
    • Dimensions: 11 x 16
    Bedroom
    • Level: Main
    • Area: 110 Square Feet
    • Dimensions: 11 x 10
    Bedroom
    • Level: Main
    • Area: 100 Square Feet
    • Dimensions: 10 x 10
    Bedroom
    • Level: Basement
    • Area: 198 Square Feet
    • Dimensions: 11 x 18
    Bathroom
    • Level: Main
    • Area: 45 Square Feet
    • Dimensions: 9 x 5
    Bathroom
    • Level: Upper
    • Area: 60 Square Feet
    • Dimensions: 6 x 10
    Bathroom
    • Level: Basement
    • Area: 54 Square Feet
    • Dimensions: 9 x 6
    Dining room
    • Level: Main
    • Area: 120 Square Feet
    • Dimensions: 12 x 10
    Kitchen
    • Level: Main
    • Area: 308 Square Feet
    • Dimensions: 22 x 14
    Kitchen
    • Level: Basement
    • Area: 88 Square Feet
    • Dimensions: 8 x 11
    Laundry
    • Level: Upper
    • Area: 14 Square Feet
    • Dimensions: 2 x 7
    Living room
    • Level: Main
    • Area: 176 Square Feet
    • Dimensions: 11 x 16
    Living room
    • Level: Basement
    • Area: 169 Square Feet
    • Dimensions: 13 x 13
    Mud room
    • Description: Can Act As A Lock Off For Access To Unit Below
    • Level: Main
    • Area: 54 Square Feet
    • Dimensions: 6 x 9
    Mud room
    • Description: Entry From Garage To Home
    • Level: Main
    • Area: 78 Square Feet
    • Dimensions: 13 x 6
    Heating
    • Forced Air, Natural Gas
    Cooling
    • Air Conditioning-Room
    Appliances
    • Included: Dishwasher, Dryer, Microwave, Range, Refrigerator, Washer
    Features
    • Built-in Features, Eat-in Kitchen, Laminate Counters, Walk-In Closet(s)
    • Flooring: Carpet, Tile, Wood
    • Basement: Partial
    • Number of fireplaces: 2
    • Fireplace features: Basement, Kitchen
    Interior area
    • Total structure area: 2,314
    • Total interior livable area: 2,314 sqft
    • Finished area above ground: 1,994
    • Finished area below ground: 320

    Property

    Parking
    • Total spaces: 4
    • Parking features: Garage - Attached
    • Attached garage spaces: 1
    • Details: Off Street Spaces: 3
    Features
    • Levels: Two
    • Stories: 2
    • Patio & porch: Patio
    • Exterior features: Fire Pit, Garden, Private Yard
    • Fencing: Full
    Lot
    • Size: 6,752 sqft
    • Features: Level
    Details
    • Parcel number: 032093625
    • Special conditions: Standard

    Construction

    Type & style
    • Home type: SingleFamily
    • Architectural style: Traditional
    • Property subtype: Single Family Residence
    Materials
    • Brick, Frame
    • Foundation: Slab
    • Roof: Composition
    Condition
    • Year built: 1952

    Utilities & green energy

    • Sewer: Public Sewer
    • Water: Public

    Community & neighborhood

    Location
    • Region: Littleton
    • Subdivision: Old Littleton

    Other

    Other facts
    • Listing terms: Cash,Conventional
    • Ownership: Individual

    Price history

    DateEventPrice
    9/1/2023Sold$750,000$324/sqft
    Source: REcolorado as distributed by MLS GRID #2694612 Report a problem

    Public tax history

    YearProperty taxesTax assessment
    2025$3,283 +35.1%$48,500 +51.1%
    2024$2,429 +14.5%$32,106 -11.2%
    2023$2,122 +0.3%$36,139 +29.7%
    2022$2,117 $27,856 -2.8%
    2021-- $28,657 +1.8%
    2020$2,473 +44.2%$28,142
    2019$1,715 $28,142 +4.6%
    2018$1,715 +7.9%$26,892
    2017$1,589 $26,892 +17.3%
    2016-- $22,933
    2015-- $22,933 +37.5%
    2014-- $16,676 -9.2%
    2013-- $18,370
    2012-- $18,370
    2011$1,553 +12.8%$18,370 +1%
    2010$1,377 -5.5%$18,180
    2009$1,458 $18,180 -4.8%
    2008-- $19,096
    2007-- $19,096 +6.1%
    2006-- $17,990
    2005-- $17,990 +22.1%
    2002$1,031 +9.2%$14,730 +19.1%
    2001$944 $12,370

    Find assessor info on the county website

    Neighborhood: 80120

    Nearby schools

    GreatSchools rating
    Schools provided by the listing agent
    • Elementary: Moody
    • Middle: Euclid
    • High: Littleton
    • District: Littleton 6

    Source: REcolorado as distributed by MLS GRID. This data may not be complete. We recommend contacting the local school district to confirm school assignments for this home.

    Get a cash offer in 3 minutes
    Find out how much your home could sell for in as little as 3 minutes with a no-obligation cash offer.
    Estimated market value
    $753,900
    Get a cash offer in 3 minutes
    Find out how much your home could sell for in as little as 3 minutes with a no-obligation cash offer.
    Estimated market value
    $753,900