Skip main navigation
Sold for $745,500
Street View
  • $745,500

    2191 Waterside Dr, Clearwater, FL 33764

    4beds
    1,965sqft
    Single Family Residence
    Built in 1976
    10,000 Square Feet Lot
    $-- Zestimate®
    $379/sqft
    $3,374 Estimated rent

    Home value

    Not available

    Estimated sales range

    Not available

    $3,374/mo

    Zestimate® history
    Loading
    Loading...

    Owner options

    List your home for rent

    $3,374/mo

    Rent Zestimate®

    Find your next renter with Zillow Rental Manager. Plus, with online applications, you can quickly screen prospective tenants – for free.

    Learn more

    $3,374/mo

    Rent Zestimate®

    Refinance and save

    $5,111/mo

    Est. payment

    Refinancing to a lower rate could help reduce your monthly payments and save thousands over the life of the loan.

    See today's rates

    $5,111/mo

    Est. payment

    Explore your selling options

    Work with a Zillow partner agent

    Leverage their expertise and Zillow's premium Showcase listings to get your home seen by more buyers.

    Get started

    List with your own agent

    Get your home in front of millions of buyers by listing it on Zillow.

    Learn how to do it

    Sell it yourself

    Take full control of how buyers see your home on Zillow by listing For Sale by Owner (FSBO).

    List your home

    What's special

    Private poolModern lightingPrivate saltwater dockIsland bar seatingWater frontExotic graniteOversized two car garage
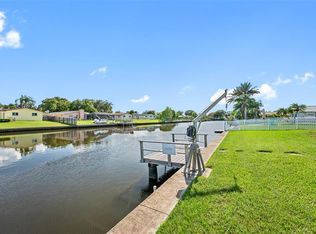
    Back on the market opportunity! Welcome to this MAGNIFICENT Water front Executive Home. A 4bedroom 2bathroom 2car garage with your own private Saltwater Dock and Exclusive waterway that leads to Tampa Bay and the Gulf of America featuring World Class Fishing right out your backdoor! This is Florida living at its finest, located six miles from world famous Clearwater Beach, featuring the finest beaches, dining and entertainment in the World. Situated on sought after Allen's Creek featuring 85 acres of Nature preserve, protected mangrove and bird sanctuary. Watch the eagle's dive for fish , watch dolphin and manatee play at your dock on the regular. Experience incredible Sunrises and Sunsets and Million Dollar Water Views everyday. You will enjoy an open and airy floor plan with the all New Chefs kitchen, Quartz countertops, solid wood cabinets, and modern lighting that compliments the natural lighting in the home thru the beautiful hurricane rated sliding glass doors and windows. Your incredible Master suite boasts a private en-suite that leads to the pool with custom Marble walk-in shower and Cedar vanity. Huge his and her Custom built-in walk-in closet. This split plan has a huge living room with plantation shutters, family/dinning combo with Island bar seating and Three generous Additional Bedrooms on the other side of the house! You will also find another recently Updated Bathroom with Exotic Granite, a attached Oversized Two car garage and inside laundry room with wash tub. Your Nautical Fantasy awaits out the backdoor of this charming home. Step into your future with a backyard Oasis, private Pool, pass thru Quartz patio Bar, lush large Yard, 10,000lb Boat Lift and Custom built composite dock for your boating, fishing and kayaking pleasure. The inviting pool and Patio area is perfect for year-around Outdoor Entertaining, making this home the Premium Florida Lifestyle! Centrally located approximately 10 minutes from St Pete airport and 20 minutes from Tampa International. Just 2 miles or so to incredible Eagle lake park for picnicking, biking, tennis, fishing, dog parks for all sizes and 5 miles of walking trails. Don't miss this incredible opportunity to live the dream!

    Zillow last checked:

    Listing updated:

    Listing Provided by:

    Deborah Gonska 727-492-1114,

    CHARLES RUTENBERG REALTY INC 727-538-9200

    Bought with:

    Shoba Jagernauth, 3364962

    COASTAL PROPERTIES GROUP INTERNATIONAL

    Source: Stellar MLS,MLS#: TB8403356MLS LogoOriginating MLS: Suncoast Tampa

    Facts & features

    Interior

    Bedrooms & bathrooms
    • Bedrooms: 4
    • Bathrooms: 2
    • Full bathrooms: 2
    Primary bedroom
    • Features: Built-in Closet
    • Level: First
    • Area: 176 Square Feet
    • Dimensions: 16x11
    Family room
    • Level: First
    • Area: 238 Square Feet
    • Dimensions: 17x14
    Kitchen
    • Level: First
    • Area: 144 Square Feet
    • Dimensions: 12x12
    Living room
    • Level: First
    • Area: 240 Square Feet
    • Dimensions: 20x12
    Heating
    • Central
    Cooling
    • Central Air
    Appliances
    • Included: Dishwasher, Disposal, Dryer, Microwave, Range, Refrigerator, Washer
    • Laundry: Inside, Laundry Room
    Features
    • Ceiling Fan(s), Crown Molding, Eating Space In Kitchen, High Ceilings, Living Room/Dining Room Combo, Solid Surface Counters, Stone Counters, Wet Bar
    • Flooring: Ceramic Tile, Luxury Vinyl
    • Doors: Sliding Doors
    • Has fireplace: No
    Interior area
    • Total structure area: 2,729
    • Total interior livable area: 1,965 sqft

    Property

    Parking
    • Total spaces: 2
    • Parking features: Garage - Attached
    • Attached garage spaces: 2
    Features
    • Levels: One
    • Stories: 1
    • Exterior features: Dog Run, Garden, Lighting, Other
    • Has private pool: Yes
    • Pool features: Gunite, In Ground, Tile
    • Fencing: Fenced
    • Has view: Yes
    • View description: Water, Canal
    • Has water view: Yes
    • Water view: Water,Canal
    • Waterfront features: Canal - Brackish, Canal - Saltwater, Creek, Gulf/Ocean to Bay, Intracoastal Waterway, Bay/Harbor Access, Saltwater Canal Access, Lift, Seawall
    Lot
    • Size: 10,000 sqft
    Details
    • Parcel number: 291525938690000340
    • Special conditions: None

    Construction

    Type & style
    • Home type: SingleFamily
    • Property subtype: Single Family Residence
    Materials
    • Block, Stucco
    • Foundation: Block, Slab
    • Roof: Shingle,Tile
    Condition
    • New construction: No
    • Year built: 1976

    Utilities & green energy

    • Sewer: Public Sewer
    • Water: Public
    • Utilities for property: Cable Available, Electricity Connected, Public

    Community & neighborhood

    Location
    • Region: Clearwater
    • Subdivision: VENETIAN GARDENS

    HOA & financial

    HOA
    • Has HOA: Yes
    Other fees
    • Pet fee: $0 monthly
    Other financial information
    • Total actual rent: 0

    Other

    Other facts
    • Listing terms: Cash,Conventional,FHA,VA Loan
    • Ownership: Fee Simple
    • Road surface type: Asphalt, Paved

    Price history

    DateEventPrice
    12/22/2025Sold$745,500-0.5%$379/sqft
    Source: Stellar MLS #TB8403356 Report a problem
    11/21/2025Pending sale$749,000$381/sqft
    Source: Stellar MLS #TB8403356 Report a problem
    10/22/2025Listed for sale$749,000$381/sqft
    Source: Stellar MLS #TB8403356 Report a problem
    10/11/2025Pending sale$749,000$381/sqft
    Source: Stellar MLS #TB8403356 Report a problem
    8/29/2025Listed for sale$749,000$381/sqft
    Source: Stellar MLS #TB8403356 Report a problem
    8/23/2025Pending sale$749,000$381/sqft
    Source: Stellar MLS #TB8403356 Report a problem
    8/7/2025Price change$749,000-5.8%$381/sqft
    Source: Stellar MLS #TB8403356 Report a problem
    7/19/2025Listed for sale$795,000+40.7%$405/sqft
    Source: Stellar MLS #TB8403356 Report a problem
    5/7/2021Sold$565,000+2.7%$288/sqft
    Source: Stellar MLS #U8118556 Report a problem
    4/3/2021Pending sale$550,000$280/sqft
    Source: Stellar MLS #U8118556 Report a problem

    Public tax history

    YearProperty taxesTax assessment
    2019$3,222 $195,979
    2018$3,222 $195,979

    Find assessor info on the county website

    Neighborhood: 33764

    Nearby schools

    GreatSchools rating
    Get pre-qualified for a loan
    At Zillow Home Loans, we can pre-qualify you in as little as 5 minutes with no impact to your credit score.

    An equal housing lender. NMLS #10287.