Skip main navigation
Under contract - showing
  • $400,000

    2191 Welltown Ln, Murfreesboro, TN 37128

    3beds
    2,200sqft
    : 
    Loading
    Get pre-qualified
    Townhouse, Residential, Condominium
    Built in 2022
    3,920 Square Feet Lot
    $-- Zestimate®
    $182/sqft
    $40/mo HOA

    What's special

    Main-level primary suitePrivacy-fenced backyardBeautifully finished kitchenSoft-close cabinetrySamsung family hub refrigeratorGuest powder roomLaundry room
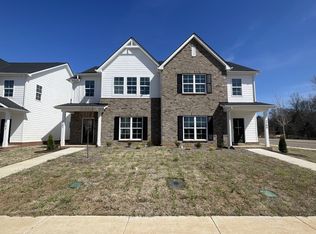
    Buyer Opportunity — 5.5% Assumable FHA Loan! Move-In Ready Smart Home Near I-24 This beautifully maintained and thoughtfully upgraded home offers comfort, style, and convenience in a desirable Murfreesboro location just 2 miles from I-24, shopping, dining, and everyday amenities. With a 5.5% assumable FHA loan, this property presents a valuable opportunity for qualified buyers. The exterior features an attractive combination of brick and Hardie plank, while the interior offers an open and functional floor plan with high ceilings, LVP flooring, custom plantation shutters, upgraded lighting, beveled corners, and modern smart-home features. Enjoy added convenience with Nest thermostats, Nest doorbell, Wi-Fi garage opener, hardwired cable and internet outlets, and USB charging outlets throughout. The main level is designed for easy everyday living and entertaining. The spacious living area flows into the dining space and beautifully finished kitchen featuring an 8x3 granite island, granite countertops, coffee bar, soft-close cabinetry, pantry, stainless farmhouse sink, Samsung Family Hub refrigerator, and stainless Samsung appliances. The main-level primary suite offers a raised ceiling, an 8x5 walk-in closet, and a private bathroom with double vanities and a walk-in shower. Also located downstairs are a laundry room, guest powder room, coat closet, and an 11x3 mudroom leading to the 20x20 two-car garage. Upstairs features two spacious bedrooms, a full bathroom with granite double vanities and a tub/shower combination, a versatile landing area, and a large 21x12 bonus room with double closets. This flexible space could be used as a 4th bedroom, home office, media room, playroom, workout room, or additional living area. Enjoy outdoor living with a private courtyard feel, covered 10x9 patio, stamped concrete patio extension, and privacy-fenced backyard. The rear-entry alley garage keeps the front elevation clean with no garage facing the street. Community amenities
    60 days
    |
    117
    |
    4
    |

    Zillow last checked:

    Listing updated:

    Listed by:

    Christopher Phillips 615-260-8811,

    Keller Williams Realty Nashville/Franklin 615-778-1818

    Source: RealTracs MLS as distributed by MLS GRID,MLS#: 3211639MLS Logo

      Facts & features

      Interior

      Bedrooms & bathrooms
      • Bedrooms: 3
      • Bathrooms: 3
      • Full bathrooms: 2
      • 1/2 bathrooms: 1
      • Main level bedrooms: 1
      Bedroom 1
      • Features: Full Bath
      • Level: Full Bath
      • Area: 196 Square Feet
      • Dimensions: 14x14
      Bedroom 2
      • Features: Extra Large Closet
      • Level: Extra Large Closet
      • Area: 180 Square Feet
      • Dimensions: 15x12
      Bedroom 3
      • Features: Walk-In Closet(s)
      • Level: Walk-In Closet(s)
      • Area: 192 Square Feet
      • Dimensions: 16x12
      Primary bathroom
      • Features: Double Vanity
      • Level: Double Vanity
      Dining room
      • Features: Combination
      • Level: Combination
      • Area: 140 Square Feet
      • Dimensions: 14x10
      Kitchen
      • Area: 168 Square Feet
      • Dimensions: 14x12
      Living room
      • Features: Combination
      • Level: Combination
      • Area: 187 Square Feet
      • Dimensions: 17x11
      Recreation room
      • Features: Second Floor
      • Level: Second Floor
      • Area: 252 Square Feet
      • Dimensions: 21x12
      Heating
      • Central, Electric, Heat Pump
      Cooling
      • Central Air, Electric
      Appliances
      • Included: Oven, Electric Range, Dishwasher, Disposal, Microwave, Stainless Steel Appliance(s), Smart Appliance(s)
      • Laundry: Electric Dryer Hookup, Washer Hookup
      Features
      • Air Filter, Ceiling Fan(s), Entrance Foyer, Extra Closets, High Ceilings, Open Floorplan, Smart Light(s), Smart Thermostat, Walk-In Closet(s), High Speed Internet, Kitchen Island
      • Flooring: Carpet, Laminate
      • Basement: None
      Interior area
      • Total structure area: 2,200
      • Total interior livable area: 2,200 sqft
      • Finished area above ground: 2,200

      Property

      Parking
      • Total spaces: 6
      • Parking features: Garage Door Opener, Alley Access, Concrete, Driveway
      • Garage spaces: 2
      • Uncovered spaces: 4
      Accessibility
      • Accessibility features: Smart Technology
      Features
      • Levels: Two
      • Stories: 2
      • Patio & porch: Patio, Covered, Porch
      • Exterior features: Smart Light(s), Smart Lock(s)
      • Fencing: Privacy
      Lot
      • Size: 3,920 Square Feet
      Details
      • Parcel number: 114K D 02401 R0132524
      • Special conditions: Standard
      • Other equipment: Air Purifier

      Construction

      Type & style
      • Home type: Townhouse
      • Architectural style: Contemporary
      • Property subtype: Townhouse, Residential, Condominium
      • Attached to another structure: Yes
      Materials
      • Hardboard Siding, Brick
      • Roof: Shingle
      Condition
      • New construction: No
      • Year built: 2022

      Utilities & green energy

      • Sewer: Public Sewer
      • Water: Public
      • Utilities for property: Electricity Available, Water Available, Cable Connected, Underground Utilities

      Community & HOA

      Community
      • Security: Smoke Detector(s)
      • Subdivision: Waites Creek Xing Sec 1 Ph 2b Resub Lots 26
      HOA
      • Has HOA: Yes
      • Amenities included: Park, Playground, Sidewalks, Underground Utilities, Trail(s)
      • Services included: Maintenance Grounds
      • HOA fee: $40 monthly
      Location
      • Region: Murfreesboro

      Financial & listing details

      • Price per square foot: $182/sqft
      • Tax assessed value: $372,800
      • Annual tax amount: $2,636
      • Date on market: 5/14/2026
      • Electric utility on property: Yes

        Estimated market value

        Not available

        Estimated sales range

        Not available

        Not available

        Price history

        DateEventPrice
        6/30/2026Contingent$400,000$182/sqft
        Source: RealTracs MLS as distributed by MLS GRID #3211639 Report a problem
        5/21/2026Listed for sale$400,000+0%$182/sqft
        Source: RealTracs MLS as distributed by MLS GRID #3211639 Report a problem
        5/12/2026Listing removed$399,900$182/sqft
        Source: RealTracs MLS as distributed by MLS GRID #3119327 Report a problem
        4/22/2026Price change$399,900-2.5%$182/sqft
        Source: RealTracs MLS as distributed by MLS GRID #3119327 Report a problem
        4/21/2026Price change$410,000-7.8%$186/sqft
        Source: RealTracs MLS as distributed by MLS GRID #3119327 Report a problem
        3/20/2026Price change$444,900-11%$202/sqft
        Source: RealTracs MLS as distributed by MLS GRID #3119327 Report a problem
        2/2/2026Listed for sale$499,900+20.5%$227/sqft
        Source: RealTracs MLS as distributed by MLS GRID #3119327 Report a problem
        5/1/2023Sold$415,000$189/sqft
        Source: Public Record Report a problem
        3/20/2023Sold$415,000-7.8%$189/sqft
        Source: Public Record Report a problem
        8/23/2022Listing removed--
        Source: RealTracs MLS as distributed by MLS GRID #2404957 Report a problem
        7/1/2022Listed for sale$449,900$205/sqft
        Source: RealTracs MLS as distributed by MLS GRID #2404957 Report a problem

        Public tax history

        YearProperty taxesTax assessment
        2025$2,636 $93,200
        2024$2,636 +22.1%$93,200 +22.1%
        2023$2,158 $76,300
        Find assessor info on the county website

        Monthly payment

        Est. payment

        Payment breakdown

        Explore the cost of this home by adjusting the details. Changes won't be saved.
        All calculations are estimates and provided by Zillow, Inc. for informational purposes only. Actual amounts may vary.
        HOA fees may include property taxes on listings classified as Co-Ops. Contact the listing agent and/or owner for fee details.
        Mortgage interest rates are dependent on a number of factors, including credit score, down payment, and repayment length. Interest rate data provided by Zillow Group Marketplace, Inc. as of 1/1/1970 from various mortgage lenders with which we have lead or other similar arrangements; the Estimated Payment is an average of those rates.
        See how much you could borrow to make a competitive offer.

        Climate risks

        Neighborhood: 37128

        Getting around

        25 / 100
        Car-Dependent
        32 / 100
        Somewhat Bikeable

        Nearby schools

        GreatSchools rating
        Schools provided by the listing agent
        • Elementary: Salem Elementary School
        • Middle: Rockvale Middle School
        • High: Rockvale High School

        Source: RealTracs MLS as distributed by MLS GRID. This data may not be complete. We recommend contacting the local school district to confirm school assignments for this home.

        A local agent can set up tours, give advice and negotiate with sellers.

        Browse local experts

        Similar homes