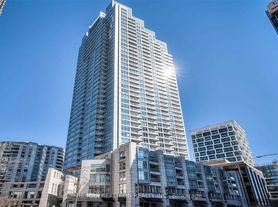
Fantastic Home In The Sky. Located In One Of The City's Most Vibrant Neighbourhoods Of Yonge & Eglinton with A Million Dollar View. A Breathtaking View Of The Sunset, Lake and City. This Spacious West View Unit Has 1,216 Sq Ft Of Interior Space with a Floor Plan That Encompasses 2+1 Bedrooms, 3 Bathrooms. The Primary Bedroom has a Dreamy Private Ensuites. The Den Is A Separate Room and Can Be as The 3rd Bedrooms or Breakfast Area. With The West View, This Home is Always Flooding Sunshine. The Views Are Unobstructed, The Open Concept Family Living/Dining/Kitchen Areas Are Roomy & Comfortable. This Home Has Been Well Maintained & Has Been Updated W/New Engineered Wood Floor, New Painting. Top Of The Line Amenities Incl Pool, Gym Cinema, 24 Hr Security, Sauna, Gust Suite & Much More. Very Convenient Neighbourhood! Is Always Flooding Sunshine. The Views Are Unobstructed, The Open Concept Family Separate Room and Can Be as The 3rd Bedrooms or Breakfast Area. With The West View, This Home Been Updated W/New Engineered Wood Floor, New Painting. Top Of The Line Amenities Includes: Pool, Steps To the Subway, New LRT, Shops, Theatres, Restaurants & Prestigious Schools.
IDX information is provided exclusively for consumers' personal, non-commercial use, that it may not be used for any purpose other than to identify prospective properties consumers may be interested in purchasing, and that data is deemed reliable but is not guaranteed accurate by the MLS .
Apartment for rent
C$4,500/mo
Fees may apply
2191 Yonge St, # 5104, Toronto, ON M4S 3H8
3beds
Price may not include required fees and charges. Learn more|
Apartment
Available now
Central air
In-suite laundry laundry
1 Parking space parking
Natural gas
What's special
- 14 days |
- -- |
- -- |
Zillow last checked:
Listing updated:
Travel times

Let’s turn your rent into credit progress
Build credit history with every on-time payment and get credit for the payment you’re already making.
Facts & features
Interior
Bedrooms & bathrooms
- Bedrooms: 3
- Bathrooms: 3
- Full bathrooms: 3
Heating
- Natural Gas
Cooling
- Central Air
Appliances
- Included: Range
- Laundry: In-Suite Laundry
Features
- Ceiling Fan(s)
- Furnished: Yes
Property
Parking
- Total spaces: 1
- Details: Contact manager
Features
- Exterior features: Building Insurance included in rent, Building Maintenance included in rent, Common Elements included in rent, Heating included in rent, Heating: Gas, In-Suite Laundry, Parking included in rent, TSCC, Underground
Construction
Type & style
- Home type: Apartment
- Property subtype: Apartment
Community & HOA
Location
- Region: Toronto
Financial & listing details
- Lease term: Contact For Details



Price history
Price history is unavailable.
Neighborhood: Mount Pleasant West
Nearby schools
GreatSchools rating
No schools nearby
We couldn't find any schools near this home.
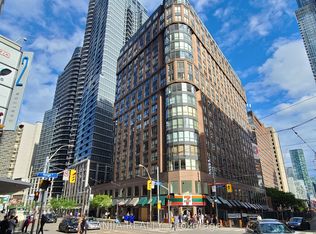



There are 6 available units in this apartment building
Related Searches
Nearby cities
Nearby neighborhoods
Nearby zip codes
Nearby rental buildings
- 5 Mallory Gardens
- Maddox Tyndall
- Maple House at Canary Landing
- 125 Bamburgh Circle
- 25 Fisherville
- Elm
- 1214 Avenue Road
- 101 Roehampton Avenue-East Tower
- Brentwood Towers
- The Taylor
- The Sheldrake
- The Towns at York Mills
- 40 Park Road
- Bloor Street Apartments - 2559 Bloor Street West
- The Ivy
- Story of Midtown Toronto
- Parker
- 262 Jarvis Street
- 730 Dovercourt Road, 323
- DeHaviland Court