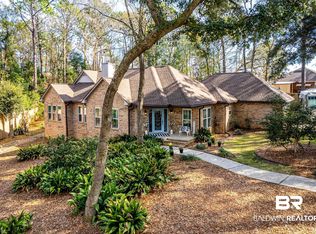
Nestled on a quiet cul-de-sac in a highly sought-after enclave of just 40 custom homes in Fairhope, this classic, custom-built brick residence offers privacy, space, and timeless charm. Surrounded by majestic trees and mature landscaping—with no backyard neighbors—this home provides a peaceful retreat just minutes from the heart of town. Best of all, there are no POA dues. A brand new FORTIFIED roof, installed in July 2025, for lower homeowners insurance rates. The home features a screened 17' x 9' back porch, perfect for relaxing or entertaining guests, and an attached 21' x 7' built-into the garage, workshop currently equipped with water, phone, and cable access. Beautiful hardwood floors run throughout the most of main level, and the great room offers a dramatic 18-foot ceiling, a striking sense of openness, and a cozy gas fireplace—perfect for gathering on cooler evenings. A spacious home office or library with built-in bookcases provides an ideal space for work or study, while the formal dining room offers an elegant setting for entertaining. Just off the kitchen, a cozy morning room is ideal for casual meals or reading with coffee. The kitchen itself is a chef’s delight, complete with dual ovens (one gas and one electric), a gas cook top, a large pantry, and a convenient butler’s pantry for added prep and storage space.The primary suite is located on the main floor and includes a private sitting area, walk in closet and en-suite bath. All additional bedrooms are located upstairs with walk in closets. A generous walk-in attic storage and additional storage throughout. Features include three HVAC zoned heat pumps and a MANA bloc plumbing system that allows individual fixture isolation for added convenience and efficiency. Pocket doors and crown molding throughout. Buyer to verify all information during due diligence.
Closed
$535,000
21910 Country Woods Dr, Fairhope, AL 36532
4beds
3,324sqft
Single Family Residence
Built in 2004
0.4 Acres Lot
$540,900 Zestimate®
$161/sqft
$3,007 Estimated rent
Home value
$540,900
$508,000 - $573,000
$3,007/mo
Zestimate® history
Owner options
List your home for rent
$3,007/mo
Rent Zestimate®
Find your next renter with Zillow Rental Manager. Plus, with online applications, you can quickly screen prospective tenants – for free.
$3,007/mo
Rent Zestimate®
Refinance and save
$2,422/mo
Est. payment
Refinancing to a lower rate could help reduce your monthly payments and save thousands over the life of the loan.
$2,422/mo
Est. payment
Explore your selling options
Work with a Zillow partner agent
Leverage their expertise and Zillow's premium Showcase listings to get your home seen by more buyers.
Get startedList with your own agent
Get your home in front of millions of buyers by listing it on Zillow.
Learn how to do itSell it yourself
Take full control of how buyers see your home on Zillow by listing For Sale by Owner (FSBO).
List your homeWhat's special
Zillow last checked:
Listing updated:
Listed by:
Cynthia K McAllister PHONE:251-626-9705,
Realty Executives BayShores, LLC
Bought with:
Seth Shirley, 141890-1
B4 Properties LLC
Source: Baldwin Realtors,MLS#: 382506
Facts & features
Interior
Bedrooms & bathrooms
- Bedrooms: 4
- Bathrooms: 3
- Full bathrooms: 2
- 1/2 bathrooms: 1
Heating
- Heat Pump
Cooling
- Heat Pump
Appliances
- Included: Dryer, Washer, Disposal, Microwave, Dishwasher, Refrigerator
Features
- En Suite, Internet, Storage, Ceiling Fan(s), High Ceilings
- Flooring: Wood, Carpet
- Windows: Window Treatments
- Number of fireplaces: 1
- Fireplace features: Den, Gas Log
Interior area
- Total interior livable area: 3,324 sqft
Property
Parking
- Parking features: Attached, Double Garage, Garage Door Opener
- Has garage: Yes
Features
- Stories: 2
- Patio & porch: Rear Porch, Porch Screened
- Has view: Yes
- View description: None/Not Applicable
- Waterfront features: No Waterfront
Lot
- Size: 0.4 Acres
- Features: Cul-De-Sac, Rolling Slope, Inside Lot, Subdivision, Elevation High, Less Than 1 Acre, Heavily Wooded Lot
Details
- Parcel number: 4602100000011.009
- Special conditions: None
Construction
Type & style
- Home type: SingleFamily
- Architectural style: Traditional
- Property subtype: Single Family Residence
Materials
- Roof: Dimensional
Condition
- Year built: 2004
Utilities & green energy
- Utilities for property: Underground Utilities, Water City, Sewage City, Water Heater Gas, Riviera Utilities, Fairhope Utilities
Community & HOA
Community
- Features: More Than Two Pets Allowed
- Security: Security Lights, Smoke Detector(s)
- Subdivision: Country Woods
HOA
- Has HOA: No
Location
- Region: Fairhope
Financial & listing details
- Price per square foot: $161/sqft
- Tax assessed value: $551,500
- Annual tax amount: $1,274
- Date on market: 8/8/2025
- Ownership type: Whole Full
Price history
| Date | Event | Price |
|---|---|---|
| 10/10/2025 | Sold | $535,000$161/sqft |
Source:  Baldwin Realtors #382506 Report a problem Baldwin Realtors #382506 Report a problem | ||
| 8/26/2025 | Pending sale | $535,000$161/sqft |
Source: Baldwin Realtors #382506 Report a problem | ||
| 8/8/2025 | Listed for sale | $535,000$161/sqft |
Source: Baldwin Realtors #382506 Report a problem | ||
Public tax history
| Year | Property taxes | Tax assessment |
|---|---|---|
| 2025 | $1,274 | $32,740 |
| 2024 | $1,274 | $32,740 |
| 2023 | $1,274 | $32,740 -20.5% |
| 2022 | -- | $41,200 +8.6% |
| 2021 | $1,274 | $37,940 +1% |
| 2020 | $1,274 +8.4% | $37,580 -5.3% |
| 2019 | $1,176 | $39,680 +6.7% |
| 2018 | $1,176 | $37,180 +13.6% |
| 2017 | $1,176 | $32,740 -1.1% |
| 2016 | $1,176 | $33,120 +1.2% |
| 2015 | $1,176 +17.2% | $32,740 +16.8% |
| 2014 | $1,004 | $28,020 -1.1% |
| 2013 | $1,004 | $28,320 -9.1% |
| 2011 | -- | $31,140 +1.3% |
| 2010 | -- | $30,740 -14.7% |
| 2009 | $1,505 -3.7% | $36,040 +2.2% |
| 2008 | $1,562 +11.8% | $35,280 +5.2% |
| 2007 | $1,397 -19.7% | $33,540 -19.2% |
| 2006 | $1,740 +12.8% | $41,520 +12.5% |
| 2005 | $1,543 | $36,920 |
Find assessor info on the county website
Neighborhood: 36532
Nearby homes
- $500,100191 Square Feet521900 Country Woods Dr, Fairhope, AL 36532Off Market
- $681,2004 bd2 ba3.4k sqft21920 Country Woods Dr, Fairhope, AL 36532Off Market

- $40,500-- bd-- ba-- sqft9734 State Highway 104, Fairhope, AL 36532Off Market
- $515,0003 bd2 ba2.7k sqft21890 Country Woods Dr, Fairhope, AL 36532Sold
- $---- sqft21890 Country Woods Dr, Fairhope, AL 36532Off Market
- $391,2003 bd1 ba2.3k sqft21925 Country Woods Dr, Fairhope, AL 36532Off Market
- $485,6004 bd1 ba2.7k sqft21930 Country Woods Dr, Fairhope, AL 36532Off Market
- $419,5005 bd3 ba3k sqft21880 Country Woods Dr, Fairhope, AL 36532Off Market
Nearby schools
GreatSchools rating
- 10/10Fairhope East ElementaryGrades: PK-6Distance: 1.6 mi
- 10/10Fairhope Middle SchoolGrades: 7-8Distance: 3.6 mi
- 9/10Fairhope High SchoolGrades: PK,9-12Distance: 3.5 mi
Schools provided by the listing agent
- Elementary: Fairhope East Elementary
- Middle: Fairhope Middle
- High: Fairhope High
Source: Baldwin Realtors. This data may not be complete. We recommend contacting the local school district to confirm school assignments for this home.
Get a cash offer in 3 minutes
Find out how much your home could sell for in as little as 3 minutes with a no-obligation cash offer.
Estimated market value
$540,900
Get a cash offer in 3 minutes
Find out how much your home could sell for in as little as 3 minutes with a no-obligation cash offer.
Estimated market value
$540,900
- Alabama
- Baldwin County
- Fairhope
- 36532
- 21910 Country Woods Dr
Nearby cities
Nearby zip codes
Other Fairhope Topics
