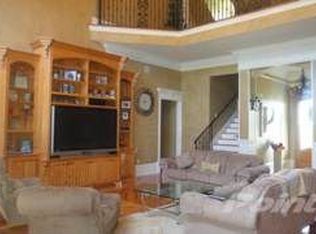
Step into your exquisite haven in the heart of Mallard Lakes—a true gem that embodies Southern charm & modern elegance. This meticulously updated home, spared from flooding, offers an exceptional lifestyle just moments from the city, creating the perfect blend of convenience and tranquility.Featuring 5 spacious bedrooms, 4 full baths, & 2 half-baths, this residence is ideal for family gatherings & entertaining guests. Begin your day by soaking in the breathtaking views of your serene backyard, complete with a refreshing pool, stunning waterfall, soothing hot tub, & lush landscaping that provides both character and privacy, all while overlooking a picturesque pond.Cozy up by the double-sided fireplace on cool Louisiana evenings, enjoying its warmth from both the inviting living area & the elegant dining space. Host unforgettable gatherings with the outdoor kitchen & fireplace—perfect for creating cherished memories. Appreciate the thoughtful custom touches throughout the home, including a convenient elevator & a fantastic man cave above the garage, providing a perfect retreat for relaxation.The primary suite is a true sanctuary, featuring a luxurious standalone soaking tub, exquisite marble countertops, & stylish custom mirrors. The generous walk-in closet offers ample space for your wardrobe. Culinary enthusiasts will adore the oversized island in the gourmet kitchen, ideal for social gatherings & culinary creations. The thoughtfully designed laundry room adds extra storage and functionality to streamline your daily tasks.Venture upstairs to discover three additional bedrooms, two baths, & a versatile media room, while the main floor boasts a private guest suite complete with its own bath, custom shower, & direct access to the pool—perfect for hosting friends & family. With generous parking accommodations ensuring effortless access & ample space, this home truly encompasses the best of luxurious living.Experience the finest in Southern Louisiana!
Sold
Zillow last checked:
Listing updated:
Bought with:
Lisa Oliver, 0995699358
Compass - Perkins
Source: ROAM MLS,MLS#: 2025013977
Price history
| Date | Event | Price |
|---|---|---|
| 1/6/2026 | Sold | -- |
Source:  ROAM MLS #2025013977 Report a problem ROAM MLS #2025013977 Report a problem | ||
| 10/13/2025 | Pending sale | $1,995,000$390/sqft |
Source: ROAM MLS #2025013977 Report a problem | ||
| 7/28/2025 | Listed for sale | $1,995,000+47.8%$390/sqft |
Source: ROAM MLS #2025013977 Report a problem | ||
| 9/20/2017 | Sold | -- |
Source: Public Record Report a problem | ||
| 4/10/2017 | Sold | -- |
Source: ROAM MLS #2016002720 Report a problem | ||
| 9/28/2016 | Price change | $1,349,900-5.3%$264/sqft |
Source: RE/MAX First #2016002720 Report a problem | ||
| 9/9/2016 | Listed for sale | $1,425,000$279/sqft |
Source: RE/MAX First #2016002720 Report a problem | ||
| 4/28/2016 | Listing removed | $1,425,000$279/sqft |
Source: RE/MAX First #2016002720 Report a problem | ||
| 3/26/2016 | Price change | $1,425,000-5%$279/sqft |
Source: RE/MAX First #2016002720 Report a problem | ||
| 2/27/2016 | Listed for sale | $1,500,000$294/sqft |
Source: RE/MAX First #2016002720 Report a problem | ||
Nearby homes
- $1,666,1004 bd4 ba4.9k sqft21808 Rabbit Run Dr, Baton Rouge, LA 70817Off Market
- $1,900,7006 bd8 ba9.8k sqft22020 Rabbit Run Dr, Baton Rouge, LA 70817Off Market
- $1,956,500-- bd-- ba7.7k sqft10415 Wood Duck Dr, Baton Rouge, LA 70817Off Market
- $1,324,7005 bd4 ba6.2k sqft22110 Rabbit Run Dr, Baton Rouge, LA 70817Off Market
Get a cash offer in 3 minutes
Find out how much your home could sell for in as little as 3 minutes with a no-obligation cash offer.
Estimated market value
$1,710,100
