Outstanding Grey Oaks 2 STY. Original Owners. So Well Maintained with All Big Ticket Items Under 10 Years and 1.5 Year Old Hail Resistant Roof! Fresh Paint In All Of Today's Colors and Newer Carpet. Move in Ready Clean As Can Be! You'll Love This Open Floor Plan with So Much Natural Light and Walls of Beautiful Windows. Large Kitchen Center Island and Walk-In Pantry Plus a Fantastic Buffet Perfect For Entertaining! Two Fireplaces and a TRUE Hearth Room. Stylish Kitchen Backsplash and Newer SS Gas Range and Dishwasher. Great Secondary Bedroom Sizes and All with Bath Access and Walk-In Closets. Convenient Upstairs Laundry with Utility Sink. Added Insulation and Storm Doors Provide Energy Efficiency and Don't Miss Room to Add Future Space in the Open Basement. Level Driveway and Fenced CuldeSac Lot with Pretty Pine Trees and a Sprinkler System. Walking Distance to Elementary, Middle and High Schools! Grey Oaks is an Active Community with a Subdivision Park, Volleyball, Pool, Annual BBQ Contest, Fourth of July Parade and MORE! This Lovely Property Has Been Cared For, Enjoyed, and Is Now Waiting For It's New Owner. With Neighboring Properties Selling Over $700,000 this is an Opportunity to Move Into the Home You've Been Hoping For at Incredible Value! Hurry To Make It Yours TODAY!
Sold
Price Unknown
21910 W 57th Ter, Shawnee, KS 66226
4beds
2,710sqft
Single Family Residence
Built in 2003
0.25 Acres Lot
$580,100 Zestimate®
$--/sqft
$3,455 Estimated rent
Home value
$580,100
$545,000 - $615,000
$3,455/mo
Zestimate® history
Owner options
List your home for rent
$3,455/mo
Rent Zestimate®
Find your next renter with Zillow Rental Manager. Plus, with online applications, you can quickly screen prospective tenants – for free.
$3,455/mo
Rent Zestimate®
Refinance and save
$800/mo
Est. payment
Refinancing to a lower rate could help reduce your monthly payments and save thousands over the life of the loan.
$800/mo
Est. payment
Explore your selling options
Work with a Zillow partner agent
Leverage their expertise and Zillow's premium Showcase listings to get your home seen by more buyers.
Get startedList with your own agent
Get your home in front of millions of buyers by listing it on Zillow.
Learn how to do itSell it yourself
Take full control of how buyers see your home on Zillow by listing For Sale by Owner (FSBO).
List your homeWhat's special
Two fireplacesTrue hearth roomGreat secondary bedroom sizesLarge kitchen center islandStylish kitchen backsplashSprinkler systemWalls of beautiful windows
Zillow last checked:
Listing updated:
Listed by:
Laurie Haas 913-481-6416,
KW Diamond Partners
Bought with:
Susanna Dickerson, SP00237301
KW Diamond Partners
Source: Heartland MLS as distributed by MLS GRID,MLS#: 2612400
Facts & features
Interior
Bedrooms & bathrooms
- Bedrooms: 4
- Bathrooms: 4
- Full bathrooms: 3
- 1/2 bathrooms: 1
Primary bedroom
- Features: Carpet, Ceiling Fan(s), Walk-In Closet(s)
- Level: Second
- Dimensions: 17 x 14
Bedroom 1
- Features: Carpet, Ceiling Fan(s), Walk-In Closet(s)
- Level: Second
- Dimensions: 14 x 11
Bedroom 2
- Features: Luxury Vinyl, Walk-In Closet(s)
- Level: Second
- Dimensions: 12 x 12
Bedroom 3
- Features: Ceiling Fan(s), Luxury Vinyl, Walk-In Closet(s)
- Level: Second
- Dimensions: 12 x 11
Primary bathroom
- Features: Ceramic Tiles, Double Vanity
- Level: Second
Bathroom 2
- Features: Shower Only
- Level: Second
Bathroom 3
- Features: Shower Over Tub
- Level: Second
Dining room
- Features: Carpet
- Level: First
- Dimensions: 14 x 13
Great room
- Features: Built-in Features, Carpet, Ceiling Fan(s), Fireplace
- Level: First
- Dimensions: 18 x 14
Half bath
- Level: First
Hearth room
- Features: Fireplace
- Level: First
- Dimensions: 15 x 13
Kitchen
- Features: Kitchen Island, Pantry
- Level: First
- Dimensions: 28 x 14
Laundry
- Features: Built-in Features, Vinyl
- Level: Second
- Dimensions: 8 x 8
Heating
- Forced Air
Cooling
- Electric
Appliances
- Included: Dishwasher, Disposal, Humidifier, Microwave, Gas Range, Stainless Steel Appliance(s)
- Laundry: Bedroom Level, Sink
Features
- Ceiling Fan(s), Pantry, Stained Cabinets, Vaulted Ceiling(s), Walk-In Closet(s)
- Flooring: Carpet, Luxury Vinyl, Tile, Wood
- Doors: Storm Door(s)
- Windows: Skylight(s), Thermal Windows
- Basement: Concrete,Egress Window(s),Sump Pump
- Number of fireplaces: 2
- Fireplace features: Gas Starter, Great Room, Hearth Room
Interior area
- Total structure area: 2,710
- Total interior livable area: 2,710 sqft
- Finished area above ground: 2,710
- Finished area below ground: 0
Property
Parking
- Total spaces: 3
- Parking features: Attached, Garage Door Opener
- Attached garage spaces: 3
Features
- Patio & porch: Patio
- Spa features: Bath
- Fencing: Metal,Wood
Lot
- Size: 0.25 Acres
- Features: Cul-De-Sac
Details
- Parcel number: QP387400000100
Construction
Type & style
- Home type: SingleFamily
- Architectural style: Traditional
- Property subtype: Single Family Residence
Materials
- Frame, Stucco
- Roof: Composition
Condition
- Year built: 2003
Utilities & green energy
- Sewer: Public Sewer
- Water: Public
Community & HOA
Community
- Security: Smoke Detector(s)
- Subdivision: Grey Oaks Madison Ridge
HOA
- Has HOA: Yes
- Amenities included: Play Area, Pool
- Services included: Curbside Recycle, Trash
- HOA fee: $800 annually
Location
- Region: Shawnee
Financial & listing details
- Tax assessed value: $479,100
- Annual tax amount: $6,448
- Date on market: 4/10/2026
- Listing terms: Cash,Conventional,FHA,VA Loan
- Ownership: Private
Price history
| Date | Event | Price |
|---|---|---|
| 5/20/2026 | Sold | -- |
Source:  Heartland MLS as distributed by MLS GRID #2612400 Report a problem Heartland MLS as distributed by MLS GRID #2612400 Report a problem | ||
| 4/11/2026 | Pending sale | $567,500$209/sqft |
Source: Heartland MLS as distributed by MLS GRID #2612400 Report a problem | ||
| 4/10/2026 | Listed for sale | $567,500$209/sqft |
Source: Heartland MLS as distributed by MLS GRID #2612400 Report a problem | ||
Public tax history
| Year | Property taxes | Tax assessment |
|---|---|---|
| 2025 | $6,448 -0.2% | $55,097 -0.6% |
| 2024 | $6,463 +3.2% | $55,453 +4.1% |
| 2023 | $6,266 +3.4% | $53,257 +5.5% |
| 2022 | $6,061 | $50,473 +13.6% |
| 2021 | -- | $44,436 +3.5% |
| 2020 | $5,405 | $42,929 +4.7% |
| 2019 | -- | $41,021 -1% |
| 2018 | -- | $41,446 +2.4% |
| 2017 | $5,345 +0.9% | $40,457 +2.2% |
| 2016 | $5,296 +0.7% | $39,594 +2.6% |
| 2015 | $5,262 +6% | $38,594 +6.9% |
| 2013 | $4,965 -1.5% | $36,110 |
| 2012 | $5,038 -1.2% | $36,110 |
| 2010 | $5,097 +0.6% | $36,110 -0.3% |
| 2009 | $5,065 -1.7% | $36,225 -2% |
| 2008 | $5,153 -0.7% | $36,978 -3.2% |
| 2007 | $5,188 +7.2% | $38,203 |
| 2006 | $4,841 | $38,203 +5.5% |
| 2005 | -- | $36,202 |
Find assessor info on the county website
Neighborhood: Grey Oaks
Nearby homes
- $574,6004 bd3 ba2.9k sqft21906 W 57th Ter, Shawnee, KS 66226Off Market
- $615,2005 bd6 ba4.1k sqft5711 Payne St, Shawnee, KS 66226Off Market
- $574,8004 bd3 ba2.8k sqft5703 Payne St, Shawnee, KS 66226Off Market
- $640,9005 bd5 ba3.9k sqft21902 W 57th Ter, Shawnee, KS 66226Off Market
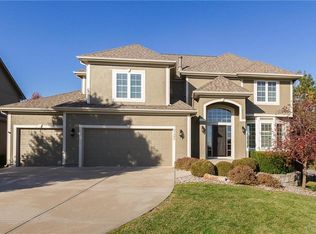
- $628,0005 bd5 ba3.3k sqft5615 Payne St, Shawnee, KS 66226Off Market
- $579,9005 bd4 ba2.8k sqft5609 Payne St, Shawnee, KS 66226Off Market
- $654,9004 bd5 ba4k sqft21915 W 57th Ter, Shawnee, KS 66226Off Market
- $584,1005 bd5 ba2.6k sqft21911 W 57th Ter, Shawnee, KS 66226Off Market
Nearby schools
GreatSchools rating
- 8/10Prairie Ridge Elementary SchoolGrades: PK-5Distance: 0.4 mi
- 8/10Monticello Trails Middle SchoolGrades: 6-8Distance: 0.6 mi
- 10/10Mill Valley High SchoolGrades: 9-12Distance: 0.4 mi
Schools provided by the listing agent
- Elementary: Prairie Ridge
- Middle: Monticello Trails
- High: Mill Valley
Source: Heartland MLS as distributed by MLS GRID. This data may not be complete. We recommend contacting the local school district to confirm school assignments for this home.
Get a cash offer in 3 minutes
Find out how much your home could sell for in as little as 3 minutes with a no-obligation cash offer.
Estimated market value
$580,100
Get a cash offer in 3 minutes
Find out how much your home could sell for in as little as 3 minutes with a no-obligation cash offer.
Estimated market value
$580,100
- Kansas
- Johnson County
- Shawnee
- 66226
- Grey Oaks
- 21910 W 57th Ter
