1 Bedroom Main Level Plus Huge Loft, Year Round Cabin on Big Sandy Lake. Vaulted Ceilings, Newer Roof, Smart Board Siding & Windows in 2018. Open Air Kitchen, Dining & Living Room to Upper Level Loft Area. 75 Feet Great Sand Shoreline with South Exposure. 16 x 10 storage Building with Newer Overhead Door for all Your Lake Toys. Playset for Kids Included. Must See this
Wonderful level Lot on Big Sandy Lake.
Closed
$398,000
21911 512th Ln, McGregor, MN 55760
2beds
814sqft
Single Family Residence
Built in 1965
9,583 Square Feet Lot
$470,200 Zestimate®
$489/sqft
$1,083 Estimated rent
Home value
$470,200
$442,000 - $503,000
$1,083/mo
Zestimate® history
Owner options
List your home for rent
$1,083/mo
Rent Zestimate®
Find your next renter with Zillow Rental Manager. Plus, with online applications, you can quickly screen prospective tenants – for free.
$1,083/mo
Rent Zestimate®
Refinance and save
$2,335/mo
Est. payment
Refinancing to a lower rate could help reduce your monthly payments and save thousands over the life of the loan.
$2,335/mo
Est. payment
Explore your selling options
Work with a Zillow partner agent
Leverage their expertise and Zillow's premium Showcase listings to get your home seen by more buyers.
Get startedList with your own agent
Get your home in front of millions of buyers by listing it on Zillow.
Learn how to do itSell it yourself
Take full control of how buyers see your home on Zillow by listing For Sale by Owner (FSBO).
List your homeWhat's special
Zillow last checked:
Listing updated:
Listed by:
Betty E Christian 218-820-0170,
Christian Realty North,
Michael K Farinella 218-820-3411
Bought with:
Jennifer Ann Kusske
Dwell Realty Partners, LLC
Source: NorthstarMLS as distributed by MLS GRID,MLS#: 6431648
Facts & features
Interior
Bedrooms & bathrooms
- Bedrooms: 2
- Bathrooms: 1
- 3/4 bathrooms: 1
Bedroom
- Level: Main
- Area: 90 Square Feet
- Dimensions: 10x9
Deck
- Level: Main
- Area: 220 Square Feet
- Dimensions: 22x10
Dining room
- Level: Main
- Area: 270 Square Feet
- Dimensions: 15x18
Kitchen
- Level: Main
- Area: 112 Square Feet
- Dimensions: 14x8
Living room
- Level: Main
- Area: 247 Square Feet
- Dimensions: 19x13
Loft
- Level: Upper
- Area: 220 Square Feet
- Dimensions: 22x10
Utility room
- Level: Main
- Area: 28 Square Feet
- Dimensions: 7x4
Heating
- Forced Air, Fireplace(s)
Cooling
- None
Appliances
- Included: Range, Refrigerator
Features
- Basement: Crawl Space
- Number of fireplaces: 1
- Fireplace features: Family Room, Stone, Wood Burning
Interior area
- Total structure area: 814
- Total interior livable area: 814 sqft
- Finished area above ground: 814
- Finished area below ground: 0
Property
Parking
- Parking features: Gravel
Accessibility
- Accessibility features: None
Features
- Levels: One and One Half
- Stories: 1.5
- Patio & porch: Deck
- Fencing: Split Rail
- Has view: Yes
- View description: South, Lake
- Has water view: Yes
- Water view: Lake
- Waterfront features: Lake Front, Lake View, Waterfront Elevation(0-4), Lake Bottom(Hard, Sand)
- Frontage length: Water Frontage: 75
Lot
- Size: 9,583 Square Feet
- Dimensions: 75 x 172
- Features: Tree Coverage - Medium
Details
- Additional structures: Storage Shed
- Foundation area: 594
- Parcel number: 290011400
- Zoning description: Residential-Single Family
Construction
Type & style
- Home type: SingleFamily
- Property subtype: Single Family Residence
Materials
- Roof: Age 8 Years or Less,Asphalt,Pitched
Condition
- New construction: No
- Year built: 1965
Utilities & green energy
- Electric: Circuit Breakers, 100 Amp Service, Power Company: Lake Country Power
- Gas: Electric, Wood
- Sewer: Private Sewer, Tank with Drainage Field
- Water: 4-Inch Submersible, Drilled, Well
Community & HOA
HOA
- Has HOA: No
Location
- Region: Mcgregor
Financial & listing details
- Price per square foot: $489/sqft
- Tax assessed value: $370,198
- Annual tax amount: $2,048
- Date on market: 9/11/2023
- Cumulative days on market: 49 days
Price history
| Date | Event | Price |
|---|---|---|
| 12/4/2023 | Sold | $398,000-5%$489/sqft |
Source:  NorthstarMLS as distributed by MLS GRID #6431648 Report a problem NorthstarMLS as distributed by MLS GRID #6431648 Report a problem | ||
| 11/17/2023 | Pending sale | $419,000$515/sqft |
Source: NorthstarMLS as distributed by MLS GRID #6431648 Report a problem | ||
| 11/1/2023 | Listed for sale | $419,000$515/sqft |
Source: NorthstarMLS as distributed by MLS GRID #6431648 Report a problem | ||
| 10/17/2023 | Pending sale | $419,000$515/sqft |
Source: NorthstarMLS as distributed by MLS GRID #6431648 Report a problem | ||
| 9/28/2023 | Price change | $419,000-3.7%$515/sqft |
Source: NorthstarMLS as distributed by MLS GRID #6431648 Report a problem | ||
| 9/14/2023 | Listed for sale | $435,000+93.4%$534/sqft |
Source: NorthstarMLS as distributed by MLS GRID #6431648 Report a problem | ||
| 8/17/2018 | Sold | $224,900$276/sqft |
Source: NorthstarMLS as distributed by MLS GRID #4976522 Report a problem | ||
| 7/6/2018 | Listed for sale | $224,900+30.8%$276/sqft |
Source: Christian Realty North #4976522 Report a problem | ||
| 7/24/2015 | Sold | $172,000-2.8%$211/sqft |
Source: NorthstarMLS as distributed by MLS GRID #4576116 Report a problem | ||
| 5/26/2015 | Pending sale | $176,900$217/sqft |
Source: Edina Realty, Inc., a Berkshire Hathaway affiliate #4576116 Report a problem | ||
| 5/4/2015 | Price change | $176,900-4.3%$217/sqft |
Source: Edina Realty, Inc., a Berkshire Hathaway affiliate #4576116 Report a problem | ||
| 3/25/2015 | Listed for sale | $184,900+3.9%$227/sqft |
Source: Edina Realty, Inc., a Berkshire Hathaway affiliate #4576116 Report a problem | ||
| 11/18/2014 | Listing removed | $177,900$219/sqft |
Source: Edina Realty, Inc., a Berkshire Hathaway affiliate #4476308 Report a problem | ||
| 9/30/2014 | Listed for sale | $177,900$219/sqft |
Source: Edina Realty, Inc. #4476308 Report a problem | ||
Public tax history
| Year | Property taxes | Tax assessment |
|---|---|---|
| 2025 | $2,232 -9.7% | $370,198 -0.1% |
| 2024 | $2,472 +20.7% | $370,580 -9.7% |
| 2023 | $2,048 +1.6% | $410,224 +32.3% |
| 2022 | $2,016 +3.4% | $309,979 +35.3% |
| 2021 | $1,950 +1.9% | $229,188 +6% |
| 2020 | $1,914 +4.4% | $216,200 +4.2% |
| 2019 | $1,834 +1.2% | $207,400 +8.2% |
| 2018 | $1,812 +18.1% | $191,700 |
| 2017 | $1,534 -0.8% | $191,700 +17.4% |
| 2016 | $1,546 +2.9% | $163,300 +0.1% |
| 2014 | $1,502 +9729.8% | $163,200 -12.4% |
| 2012 | $15 | $186,300 |
| 2011 | -- | $186,300 -13.6% |
| 2009 | $1,542 | $215,600 |
Find assessor info on the county website
Neighborhood: 55760
Nearby homes
- $501,2003 bd1 ba1k sqft21903 512th Ln, McGregor, MN 55760Off Market
- $411,2003 bd2 ba1.5k sqft21929 512th Ln, McGregor, MN 55760Off Market
- $501,4002 bd1 ba900 sqft21943 512th Ln, McGregor, MN 55760Off Market
- $1,155,2003 bd2 ba1.9k sqft21891 512th Ln, McGregor, MN 55760Off Market
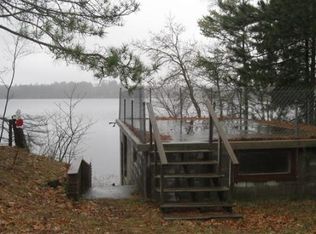
- $684,0003 bd1 ba1.1k sqft21884 512th Ln, McGregor, MN 55760Off Market
- $426,8002 bd1 ba624 sqft21898 512th Ln, McGregor, MN 55760Off Market
- $515,6003 bd1 ba962 sqft21892 512th Ln, McGregor, MN 55760Off Market
- $588,2002 bd1 ba424 sqft21871 512th Ln, McGregor, MN 55760Off Market
Nearby schools
GreatSchools rating
- 7/10Mcgregor Elementary SchoolGrades: PK-6Distance: 10.4 mi
- 6/10Mcgregor SecondaryGrades: 7-12Distance: 10.4 mi


Get pre-qualified for a loan
At Zillow Home Loans, we can pre-qualify you in as little as 5 minutes with no impact to your credit score.An equal housing lender. NMLS #10287.
Sell for more on Zillow
Get a Zillow Showcase℠ listing at no additional cost and you could sell for .
$470,200
2% more
+$9,404
With Zillow Showcase(estimated)
$479,604
- Minnesota
- Aitkin County
- McGregor
- 55760
- 21911 512th Ln
Nearby cities
Nearby zip codes
Other McGregor Topics
