New construction, barely lived in. This two-story home at 21911 Parkview Drive was built to a high standard from top to bottom: 8-foot interior doors throughout, elevated ceilings, real hardwood floors, and designer finishes that are rare in a rental. Main floor has an open kitchen and family room, dedicated office with French doors, mudroom, powder room, and a large covered deck off the back with unobstructed views and some of the best sunsets in the area. The yard is large and private.
The kitchen is a standout: gas range, wall oven, custom hood, walk-in pantry, and a wood island with quartz countertops and pendant lighting. All appliances included: refrigerator, washer, and dryer. Gas fireplace in the family room. Gas hookup on the deck for your grill. The home is also wired for surround sound inside and out, has in-ceiling WiFi throughout, and includes an EV charging hookup in the 3-car garage.
Upstairs, the master suite is set away from the secondary bedrooms and has a coffered ceiling, large walk-in closet, and a spa-quality en suite with a dual vanity, walk-in shower with dual shower heads and a built-in bench. Bedrooms 2, 3, and 4 are all large. Bedrooms 3 and 4 share a Jack and Jill bathroom. Second-floor laundry. Unfinished basement available for storage.
This is a high-end property in excellent condition. Qualified tenants only.
Renter is responsible for gas, water, trash pickup, and electricity.
Sold for $80,000
$80,000
21911 Parkview Dr, Gretna, NE 68028
4beds
3,514sqft
Single Family Residence
Built in ----
-- sqft lot
$649,700 Zestimate®
$23/sqft
$3,593 Estimated rent
Home value
$649,700
$617,000 - $682,000
$3,593/mo
Zestimate® history
Owner options
List your home for rent
$3,593/mo
Rent Zestimate®
Find your next renter with Zillow Rental Manager. Plus, with online applications, you can quickly screen prospective tenants – for free.
$3,593/mo
Rent Zestimate®
Refinance and save
$453/mo
Est. payment
Refinancing to a lower rate could help reduce your monthly payments and save thousands over the life of the loan.
$453/mo
Est. payment
Explore your selling options
Work with a Zillow partner agent
Leverage their expertise and Zillow's premium Showcase listings to get your home seen by more buyers.
Get startedList with your own agent
Get your home in front of millions of buyers by listing it on Zillow.
Learn how to do itSell it yourself
Take full control of how buyers see your home on Zillow by listing For Sale by Owner (FSBO).
List your homeWhat's special
Jack and jill bathroomSecond-floor laundryPowder roomLarge walk-in closetDesigner finishesReal hardwood floorsElevated ceilings
Zillow last checked:
Listing updated:
Source: Zillow Rentals
Facts & features
Interior
Bedrooms & bathrooms
- Bedrooms: 4
- Bathrooms: 3
- Full bathrooms: 2
- 1/2 bathrooms: 1
Heating
- Baseboard, Forced Air
Cooling
- Central Air
Appliances
- Included: Dishwasher, Dryer, Freezer, Microwave, Oven, Refrigerator, Washer
- Laundry: In Unit
Features
- Walk In Closet
- Flooring: Carpet, Hardwood, Tile
Interior area
- Total interior livable area: 3,514 sqft
Property
Parking
- Parking features: Attached, Off Street
- Has attached garage: Yes
- Details: Contact manager
Features
- Exterior features: Bicycle storage, Electric Vehicle Charging Station, Electricity not included in rent, Garbage not included in rent, Gas not included in rent, Heating system: Baseboard, Heating system: Forced Air, Walk In Closet, Water not included in rent
Details
- Parcel number: 011614832
Construction
Type & style
- Home type: SingleFamily
- Property subtype: Single Family Residence
Community & HOA
Community
- Deposit fee: $3,945
Location
- Region: Gretna
Financial & listing details
- Price per square foot: $23/sqft
- Tax assessed value: $614,364
- Annual tax amount: $14,320
- Date on market: 4/26/2026
- Date available: 05/26/2026
- Lease term: 1 Year
Price history
| Date | Event | Price |
|---|---|---|
| 6/10/2026 | Listing removed | $3,945$1/sqft |
Source: Zillow Rentals Report a problem | ||
| 4/27/2026 | Listed for rent | $3,945$1/sqft |
Source: Zillow Rentals Report a problem | ||
| 4/4/2024 | Sold | $80,000$23/sqft |
Source: Public Record Report a problem | ||
Public tax history
| Year | Property taxes | Tax assessment |
|---|---|---|
| 2025 | $14,320 +1233.7% | $614,364 +1296.3% |
| 2024 | $1,074 +49.5% | $44,000 |
| 2023 | $718 | $44,000 |
Find assessor info on the county website
Neighborhood: 68028
Nearby homes
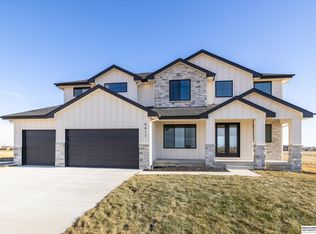
- $760,5315 bd4 ba3.9k sqft21907 Parkview Dr, Gretna, NE 68028New Construction
- $74,0000.26 acres141 Street, Gretna, NE 68028Lot/Land
- $79,0000.28 acres136 Gruenther Ridge St, Gretna, NE 68028Sold

- $725,8355 bd4 ba3.9k sqft21903 Parkview Dr, Gretna, NE 68028Sold

- $79,0000.27 acres135 Driveway, Gretna, NE 68028Lot/Land
- $39,875-- bd-- ba-- sqft11274 S 220th St, Gretna, NE 68028Off Market
- $76,50010,018 sqft11274 S 220th St, Gretna, NE 68028Lot/Land
- $640,0003 bd2 ba1.8k sqft21825 Parkview Dr, Gretna, NE 68028Sold
Nearby schools
GreatSchools rating
- 8/10Gretna Elementary SchoolGrades: PK-5Distance: 0.8 mi
- 7/10Gretna Middle SchoolGrades: 6-8Distance: 0.8 mi
- 9/10Gretna High SchoolGrades: 9-12Distance: 1.4 mi


Get pre-qualified for a loan
At Zillow Home Loans, we can pre-qualify you in as little as 5 minutes with no impact to your credit score.An equal housing lender. NMLS #10287.
Sell for more on Zillow
Get a Zillow Showcase℠ listing at no additional cost and you could sell for .
$649,700
2% more
+$12,994
With Zillow Showcase(estimated)
$662,694
- Nebraska
- Sarpy County
- Gretna
- 68028
- 21911 Parkview Dr
