Experience the pinnacle of elegant living in this captivating 4 bedroom residence, gracefully nestled within the sought after community of Cavalo Creek in San Antonio! Situated on an impressive, 1.1. acre park like parcel, this home harmoniously combines spaciousness, sophistication and natural beauty. A grand entrance welcomes you into a world of refined design, where two expansive living areas offer an abundance of space for relaxation and entertainment. Host memorable gatherings in the formal dining room, while the welcoming eat in kitchen, complete with a breakfast bar, invites you to share everyday moments. The heart of this residence is undoubtedly the gourmet kitchen, a haven for culinary enthusiasts featuring premium appliances, chic cabinetry, and an effortless connection to both living areas. The primary suite, a true retreat, boasts a generous layout, an opulent en-suite bath with a soaking tub and dual vanities, and a private sitting area. Step outdoors to discover the sprawling 1.1 acre landscape that envelops the property, offering a serene oasis with endless possibilities. Embrace the picturesque surrounding, enjoy al fresco dining on the outdoor living areas, and soak in the tranquility of this exceptional setting. Located in the coveted Cavalo Creek, this residence offers close proximity to an array of amenities, from upscale shopping and dining to cultural attractions. Enveloped by the scenic beauty of Cavalo Creek, this property represents an unmatched opportunity to experience luxurious living in a coveted San Antonio locale. Elevate your lifestyle and make this remarkable property your own.
Sold
Price Unknown
21911 Roan Bluff, San Antonio, TX 78259
4beds
3,218sqft
Single Family Residence
Built in 2007
1.11 Acres Lot
$756,200 Zestimate®
$--/sqft
$3,883 Estimated rent
Home value
$756,200
$718,000 - $794,000
$3,883/mo
Zestimate® history
Owner options
List your home for rent
$3,883/mo
Rent Zestimate®
Find your next renter with Zillow Rental Manager. Plus, with online applications, you can quickly screen prospective tenants – for free.
$3,883/mo
Rent Zestimate®
Refinance and save
$190/mo
Est. payment
Refinancing to a lower rate could help reduce your monthly payments and save thousands over the life of the loan.
$190/mo
Est. payment
Explore your selling options
Work with a Zillow partner agent
Leverage their expertise and Zillow's premium Showcase listings to get your home seen by more buyers.
Get startedList with your own agent
Get your home in front of millions of buyers by listing it on Zillow.
Learn how to do itSell it yourself
Take full control of how buyers see your home on Zillow by listing For Sale by Owner (FSBO).
List your homeWhat's special
Formal dining roomAl fresco diningDual vanitiesPremium appliancesSoaking tubChic cabinetryOpulent en-suite bath
Zillow last checked:
Listing updated:
Listed by:
Sheila Stanush TREC #386905 (210) 325-6962,
RE/MAX Associates
Source: LERA MLS,MLS#: 1712208
Facts & features
Interior
Bedrooms & bathrooms
- Bedrooms: 4
- Bathrooms: 3
- Full bathrooms: 3
Primary bedroom
- Features: Split, Outside Access, Walk-In Closet(s), Ceiling Fan(s), Full Bath
- Area: 380
- Dimensions: 20 x 19
Bedroom 2
- Area: 234
- Dimensions: 18 x 13
Bedroom 3
- Area: 247
- Dimensions: 19 x 13
Bedroom 4
- Area: 180
- Dimensions: 15 x 12
Primary bathroom
- Features: Tub/Shower Separate, Double Vanity, Soaking Tub
- Area: 228
- Dimensions: 19 x 12
Dining room
- Area: 168
- Dimensions: 14 x 12
Family room
- Area: 396
- Dimensions: 18 x 22
Kitchen
- Area: 168
- Dimensions: 14 x 12
Living room
- Area: 168
- Dimensions: 14 x 12
Heating
- Central, Natural Gas
Cooling
- Two Central
Appliances
- Included: Cooktop, Built-In Oven, Self Cleaning Oven, Gas Cooktop, Disposal, Dishwasher, Plumbed For Ice Maker, Water Softener Owned, Gas Water Heater, Plumb for Water Softener, Double Oven
- Laundry: Main Level, Lower Level, Laundry Room, Washer Hookup, Dryer Connection
Features
- Two Living Area, Separate Dining Room, Eat-in Kitchen, Two Eating Areas, Kitchen Island, Breakfast Bar, Pantry, Utility Room Inside, Secondary Bedroom Down, 1st Floor Lvl/No Steps, High Ceilings, Open Floorplan, High Speed Internet, All Bedrooms Downstairs, Walk-In Closet(s), Master Downstairs, Ceiling Fan(s), Chandelier, Solid Counter Tops
- Flooring: Carpet, Ceramic Tile, Wood
- Windows: Window Coverings
- Has basement: No
- Attic: Pull Down Storage
- Number of fireplaces: 1
- Fireplace features: One, Living Room
Interior area
- Total interior livable area: 3,218 sqft
Property
Parking
- Total spaces: 2
- Parking features: Two Car Garage, Attached, Garage Faces Side, Garage Door Opener
- Attached garage spaces: 2
Features
- Levels: One
- Stories: 1
- Pool features: None
Lot
- Size: 1.11 Acres
- Features: Sloped
Details
- Parcel number: 182170220100
Construction
Type & style
- Home type: SingleFamily
- Property subtype: Single Family Residence
Materials
- Stone, Stucco
- Foundation: Slab
- Roof: Composition
Condition
- Pre-Owned
- New construction: No
- Year built: 2007
Details
- Builder name: Whitestone
Utilities & green energy
- Electric: CPS
- Gas: CPS
- Sewer: CPS
- Water: CPS, Water System
- Utilities for property: Cable Available
Community & HOA
Community
- Security: Smoke Detector(s), Controlled Access
- Subdivision: Cavalo Creek Estates
HOA
- Has HOA: Yes
- HOA fee: $190 quarterly
- HOA name: ASSOCIA HILL COUNTRY
Location
- Region: San Antonio
Financial & listing details
- Tax assessed value: $735,360
- Annual tax amount: $15,200
- Date on market: 9/11/2025
- Cumulative days on market: 18 days
- Listing terms: Conventional,FHA,VA Loan,TX Vet,Cash
Price history
| Date | Event | Price |
|---|---|---|
| 10/2/2023 | Sold | -- |
Source:  LERA MLS #1712208 Report a problem LERA MLS #1712208 Report a problem | ||
| 9/5/2023 | Pending sale | $725,000$225/sqft |
Source: LERA MLS #1712208 Report a problem | ||
| 8/25/2023 | Contingent | $725,000$225/sqft |
Source: LERA MLS #1712208 Report a problem | ||
| 8/17/2023 | Listed for sale | $725,000$225/sqft |
Source: LERA MLS #1712208 Report a problem | ||
Public tax history
| Year | Property taxes | Tax assessment |
|---|---|---|
| 2025 | -- | $735,360 +1.4% |
| 2024 | -- | $725,540 +23.5% |
| 2023 | $11,079 -7.7% | $587,503 +10% |
| 2022 | $11,999 +1.6% | $534,094 +10% |
| 2021 | $11,808 | $485,540 +2.7% |
| 2020 | $11,808 +8.5% | $472,640 +9% |
| 2019 | $10,888 | $433,420 +2.3% |
| 2018 | $10,888 -7.6% | $423,650 -6.7% |
| 2017 | $11,787 +6% | $454,290 +6.8% |
| 2016 | $11,121 +12.4% | $425,550 +10% |
| 2015 | $9,890 | $386,910 +5.8% |
| 2014 | $9,890 | $365,740 +9.5% |
| 2013 | -- | $334,000 -1.5% |
| 2012 | -- | $339,080 -0.1% |
| 2011 | -- | $339,380 -0.7% |
| 2010 | -- | $341,920 +0.7% |
| 2009 | -- | $339,636 +10% |
| 2008 | -- | $308,760 +606.5% |
| 2007 | -- | $43,700 |
| 2006 | -- | $43,700 |
| 2005 | -- | $43,700 |
Find assessor info on the county website
Neighborhood: 78259
Nearby homes
- $--3 bd3 ba2.9k sqft21907 Roan Blf, San Antonio, TX 78259Sold

- $747,7005 bd4 ba3.9k sqft21915 Roan Blf, San Antonio, TX 78259Off Market

- $797,8004 bd3 ba3.1k sqft21919 Roan Blf, San Antonio, TX 78259Off Market
- $--6 bd5 ba4.2k sqft21903 Roan Blf, San Antonio, TX 78259Sold
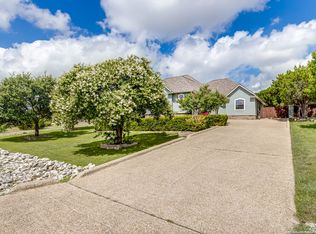
- $299,9003 bd2 ba1.5k sqft2715 Red Lion Ct, San Antonio, TX 78259Off Market
- $333,4003 bd2 ba1.8k sqft2711 Red Lion Ct, San Antonio, TX 78259Off Market
- $833,8004 bd3 ba4k sqft2802 Roan Crk, San Antonio, TX 78259Off Market
- $326,8003 bd2 ba1.8k sqft2718 Red Lion Ct, San Antonio, TX 78259Off Market
Nearby schools
GreatSchools rating
- 9/10Roan Forest Elementary SchoolGrades: PK-5Distance: 0.5 mi
- 9/10Tejeda Middle SchoolGrades: 6-8Distance: 0.3 mi
- 8/10Johnson High SchoolGrades: 9-12Distance: 0.9 mi
Schools provided by the listing agent
- Elementary: Roan Forest
- Middle: Tejeda
- High: Johnson
- District: North East I.S.D.
Source: LERA MLS. This data may not be complete. We recommend contacting the local school district to confirm school assignments for this home.
Get a cash offer in 3 minutes
Find out how much your home could sell for in as little as 3 minutes with a no-obligation cash offer.
Estimated market value
$756,200
Get a cash offer in 3 minutes
Find out how much your home could sell for in as little as 3 minutes with a no-obligation cash offer.
Estimated market value
$756,200
- Texas
- Bexar County
- San Antonio
- 78259
- 21911 Roan Bluff
Nearby cities
Nearby neighborhoods
Nearby zip codes
Other San Antonio Topics
