Skip main navigation
Sold for $740,000
  • $740,000

    21911 Satinwood Drive, Boca Raton, FL 33428

    3beds
    2,185sqft
    Single Family Residence
    Built in 1982
    0.27 Acres Lot
    $744,200 Zestimate®
    $339/sqft
    $5,267 Estimated rent

    Home value

    $744,200

    $670,000 - $826,000

    $5,267/mo

    Zestimate® history
    Loading
    Loading...

    Owner options

    List your home for rent

    $5,267/mo

    Rent Zestimate®

    Find your next renter with Zillow Rental Manager. Plus, with online applications, you can quickly screen prospective tenants – for free.

    Learn more

    $5,267/mo

    Rent Zestimate®

    Refinance and save

    $5,040/mo

    Est. payment

    Refinancing to a lower rate could help reduce your monthly payments and save thousands over the life of the loan.

    See today's rates

    $5,040/mo

    Est. payment

    Explore your selling options

    Work with a Zillow partner agent

    Leverage their expertise and Zillow's premium Showcase listings to get your home seen by more buyers.

    Get started

    List with your own agent

    Get your home in front of millions of buyers by listing it on Zillow.

    Learn how to do it

    Sell it yourself

    Take full control of how buyers see your home on Zillow by listing For Sale by Owner (FSBO).

    List your home

    What's special

    Breakfast barHeated salt-water filtration poolGranite countertopsFamily roomSparkling diamond-brite heated poolBright open floor planBrick-accented exterior
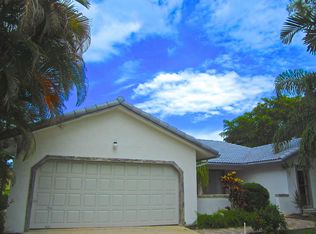
    Situated on a rare oversized corner cul-de-sac lot this beautifully updated residence offers the perfect floorplan for everyday living & entertaining. Featuring vaulted ceilings, beautiful tile floors, spacious living & dining rooms plus family room. Updated kitchen offers custom wood cabinets, granite countertops, stainless appliances & breakfast bar. Large primary suite offers a spa like bath wi/dual sink vanity, soaking tub, huge open shower & oversized custom closet. Enjoy your heated salt-water filtration pool, large screened in patio great for year-round enjoyment. Arbor Wood is a charming tree-lined quiet community located in central Boca minutes to Town Center Mall, Publix, shops & the best restaurants. Home was originally a 4 bedroom with flexibility to convert back. A must see! Welcome to this exceptional light filled home that captures the relaxed lifestyle of Florida living. Instantly inviting the home offers standout curb appeal offering a brick-accented exterior and driveway that leads to your charming front porch. Enter inside to a bright open floor plan with generous living areas to enjoy. The large corner lot offers great outdoor greenspace and a spacious screened covered patio with a sparkling diamond-brite heated pool. Bask in the sun, take a dip or just relax and unwind. Plenty of space to entertain, BBQ and dine al-fresca. Friendly neighbor with sidewalks and mature lush landscaping. NEW HOT WATER HEATER FEB 2026 ROOF REPLACED IN 2018 A/C 2022 ACCORDIAN SHUTTERS (excluding one small window)

    Zillow last checked:

    Listing updated:

    Listed by:

    Karen M Kennedy PA 561-213-2222,

    Coldwell Banker/BR

    Bought with:

    Juan David Guerrero, 3273079

    United Realty Group, Inc

    Source: BeachesMLS,MLS#: R11155941MLS LogoOriginating MLS: BeachesMLS

    Facts & features

    Interior

    Bedrooms & bathrooms
    • Bedrooms: 3
    • Bathrooms: 2
    • Full bathrooms: 2
    • Main level bathrooms: 2
    • Main level bedrooms: 3
    Primary bedroom
    • Level: Main
    • Area: 225
    • Dimensions: 15 X 15
    Bedroom 2
    • Level: Main
    • Area: 132
    • Dimensions: 12 X 11
    Bedroom 3
    • Level: Main
    • Area: 154
    • Dimensions: 14 X 11
    Dining room
    • Level: Main
    • Area: 130
    • Dimensions: 13 X 10
    Family room
    • Level: Main
    • Area: 270
    • Dimensions: 18 X 15
    Kitchen
    • Level: Main
    • Area: 168
    • Dimensions: 14 X 12
    Living room
    • Level: Main
    • Area: 221
    • Dimensions: 17 X 13
    Utility room
    • Level: Main
    • Area: 60
    • Dimensions: 12 X 5
    Heating
    • Central, Electric
    Cooling
    • Central Air, Ceiling Fan(s), Electric
    Appliances
    • Included: Dishwasher, Electric Range, Electric Water Heater, Disposal, Ice Maker, Microwave, Refrigerator, Water Heater, Washer
    • Laundry: Laundry Tub
    Features
    • Attic, Breakfast Bar, Bathtub, Cathedral Ceiling(s), Dining Area, Separate/Formal Dining Room, Dual Sinks, Entrance Foyer, Eat-in Kitchen, Pantry, Pull Down Attic Stairs, Soaking Tub, Separate Shower, Stacked Bedrooms, Vaulted Ceiling(s), Walk-In Closet(s)
    • Flooring: Carpet, Ceramic Tile
    • Windows: Blinds
    • Attic: Pull Down Stairs
    Interior area
    • Total structure area: 2,913
    • Total interior livable area: 2,185 sqft

    Property

    Parking
    • Total spaces: 2
    • Parking features: Attached, Garage, Garage Door Opener
    • Attached garage spaces: 2
    Features
    • Levels: One
    • Stories: 1
    • Patio & porch: Covered, Patio, Screened
    • Exterior features: Outdoor Living Area
    • Has private pool: Yes
    • Pool features: Heated, In Ground, Screen Enclosure
    • Has view: Yes
    • View description: Garden, Pool
    • Waterfront features: None
    Lot
    • Size: 0.27 Acres
    • Dimensions: 95 x 130 x 69 x 105 CORNER LOT
    • Features: 1/4 to 1/2 Acre Lot, Sprinklers Automatic
    Details
    • Parcel number: 00424719070030120
    • Zoning: RS
    • Special conditions: Listed As-Is

    Construction

    Type & style
    • Home type: SingleFamily
    • Architectural style: Traditional
    • Property subtype: Single Family Residence
    Materials
    • Block
    • Roof: Concrete,Tile
    Condition
    • Resale
    • New construction: No
    • Year built: 1982

    Utilities & green energy

    • Sewer: Public Sewer
    • Water: Public
    • Utilities for property: Sewer Available, Water Available

    Community & neighborhood

    Security
    • Security features: Security System Owned
    Community
    • Community features: Home Owners Association
    Location
    • Region: Boca Raton
    • Subdivision: ARBOR WOOD

    HOA & financial

    HOA
    • Has HOA: Yes
    • HOA fee: $40 monthly
    • Amenities included: Sidewalks
    • Services included: Common Areas

    Other

    Other facts
    • Listing terms: Cash,Conventional

    Price history

    DateEventPrice
    5/14/2026Sold$740,000-4.5%$339/sqft
    Source: BeachesMLS #R11155941 Report a problem
    1/20/2026Listed for sale$775,000-3%$355/sqft
    Source: BeachesMLS #RX-11155941 Report a problem
    1/9/2026Listing removed$799,000$366/sqft
    Source: BeachesMLS #RX-11117057 Report a problem
    12/3/2025Price change$799,000-2%$366/sqft
    Source: BeachesMLS #RX-11117057 Report a problem
    11/14/2025Price change$814,900-2.4%$373/sqft
    Source: BeachesMLS #RX-11117057 Report a problem
    10/23/2025Price change$834,900-1.7%$382/sqft
    Source: BeachesMLS #RX-11117057 Report a problem
    9/10/2025Price change$849,000-1.2%$389/sqft
    Source: BeachesMLS #RX-11117057 Report a problem
    9/4/2025Price change$859,000-1.2%$393/sqft
    Source: BeachesMLS #RX-11117057 Report a problem
    8/22/2025Listed for sale$869,000+125.7%$398/sqft
    Source: BeachesMLS #RX-11117057 Report a problem
    1/13/2005Sold$385,000+70.4%$176/sqft
    Source: Public Record Report a problem
    1/17/2002Sold$226,000+33.7%$103/sqft
    Source: Public Record Report a problem
    8/11/2000Sold$169,000+6.3%$77/sqft
    Source: Public Record Report a problem
    10/14/1998Sold$159,000$73/sqft
    Source: Public Record Report a problem

    Public tax history

    YearProperty taxesTax assessment
    2025$4,579 +3.2%$293,925 +2.9%
    2024$4,439 +2.6%$285,641 +3%
    2023$4,325 +1%$277,321 +3%
    2022$4,282 +0.8%$269,244 +3%
    2021$4,246 +0.8%$261,402 +1.4%
    2020$4,212 +1.3%$257,793 +2.3%
    2019$4,160 $251,997 +1.9%
    2018$4,160 +5.2%$247,298 +2.1%
    2017$3,953 +1.4%$242,212 +2.1%
    2016$3,897 -0.2%$237,230 +0.7%
    2015$3,904 -2.5%$235,581 +0.8%
    2014$4,005 +1.5%$233,711 +1.5%
    2013$3,945 0%$230,257 +1.7%
    2012$3,945 -4.8%$226,408 -2.6%
    2011$4,142 +0.3%$232,400 +1.5%
    2010$4,129 -8.7%$228,966 -11.3%
    2009$4,522 -9.1%$258,258 -17.5%
    2008$4,977 +0.1%$313,220 +3%
    2007$4,972 -6%$304,097 +2.5%
    2006$5,287 $296,680 +3%
    2005-- $288,039 +42.4%
    2004$1,839 +644.5%$202,253 +5.8%
    2003$247 -92%$191,205 +11.9%
    2002$3,092 -0.2%$170,853 +0.9%
    2001$3,099 -4.5%$169,404 +10%
    2000$3,245 +7.9%$153,978 -0.1%
    1999$3,009 $154,190

    Find assessor info on the county website

    Neighborhood: 33428

    Nearby schools

    GreatSchools rating
    Schools provided by the listing agent
    • Elementary: Sandpiper Shores (Palm Beach)
    • Middle: Eagles Landing
    • High: Olympic Heights

    Source: BeachesMLS. This data may not be complete. We recommend contacting the local school district to confirm school assignments for this home.

    Get a cash offer in 3 minutes
    Find out how much your home could sell for in as little as 3 minutes with a no-obligation cash offer.
    Estimated market value
    $744,200
    Get a cash offer in 3 minutes
    Find out how much your home could sell for in as little as 3 minutes with a no-obligation cash offer.
    Estimated market value
    $744,200