Skip main navigation
Sold
  • Price Unknown

    21911 W 120th St, Olathe, KS 66061

    3beds
    2,824sqft
    Villa
    Built in 2001
    6,574 Square Feet Lot
    $520,600 Zestimate®
    $--/sqft
    $2,930 Estimated rent

    Home value

    $520,600

    $489,000 - $557,000

    $2,930/mo

    Zestimate® history
    Loading
    Loading...

    Owner options

    List your home for rent

    $2,930/mo

    Rent Zestimate®

    Find your next renter with Zillow Rental Manager. Plus, with online applications, you can quickly screen prospective tenants – for free.

    Learn more

    $2,930/mo

    Rent Zestimate®

    Refinance and save

    $175/mo

    Est. payment

    Refinancing to a lower rate could help reduce your monthly payments and save thousands over the life of the loan.

    See today's rates

    $175/mo

    Est. payment

    Explore your selling options

    Work with a Zillow partner agent

    Leverage their expertise and Zillow's premium Showcase listings to get your home seen by more buyers.

    Get started

    List with your own agent

    Get your home in front of millions of buyers by listing it on Zillow.

    Learn how to do it

    Sell it yourself

    Take full control of how buyers see your home on Zillow by listing For Sale by Owner (FSBO).

    List your home

    What's special

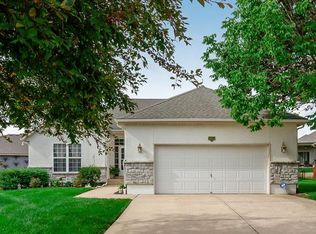
    A Welcoming free-standing Villa located on a cul-de-sac, adjacent to walking trails and green belt. This meticulously maintained villa has a unique floorplan with 2 Fireplaces, Formal DR, first floor Utilities and a Master Bdrm and Bdrm 2 on first floor. The Lower Level has a charming Family Room (2nd Frpl), the 3rd Bdrm /3rd full Bath and loads of storage (Notice the Nook/Closet beside the FRPL). The Kitchen has Eating Space, an Island, Custom Cabinets and a newer 2024 Induction Range. The Entry and Great Room have 12' ceilings, the Dining Room has a 11' vaulted ceiling. There is a freshly painted and rescreened porch leading to a patio with new brick pavers. The Roof was replaced in 2024 by Century Roofing. The newer windows by Window World have a transferable warranty for a $50 transfer fee. All three bathrooms have been renovated. The Master Closet has a Closet Organization System. New bedroom carpet on first floor and new LVP in LL Family Rm and Bedroom. See the Specifics on attachment to SD. The yard has a sprinkler system maintained by the Homeowner but the HOA does start up and winterize. There is Landscape Lighting Front and Back.

    Zillow last checked:

    Listing updated:

    Listed by:

    Mary Lynn Clark 913-530-3323,

    ReeceNichols -The Village

    Bought with:

    Mary Lynn Clark, SP00011809

    ReeceNichols -The Village

    Source: Heartland MLS as distributed by MLS GRID,MLS#: 2612973MLS Logo

    Facts & features

    Interior

    Bedrooms & bathrooms
    • Bedrooms: 3
    • Bathrooms: 3
    • Full bathrooms: 3
    Primary bedroom
    • Features: Carpet, Ceiling Fan(s)
    • Level: First
    Bedroom 2
    • Features: Cedar Closet(s), Ceiling Fan(s)
    • Level: First
    Bedroom 3
    • Features: Ceramic Tiles, Shower Over Tub
    • Level: Lower
    Primary bathroom
    • Features: Ceramic Tiles, Double Vanity, Separate Shower And Tub, Walk-In Closet(s)
    • Level: First
    Bathroom 2
    • Features: Ceramic Tiles, Shower Over Tub
    • Level: First
    Bathroom 3
    • Features: Ceramic Tiles, Shower Over Tub
    • Level: Lower
    Dining room
    • Level: First
    Other
    • Features: Fireplace, Luxury Vinyl
    • Level: Lower
    Kitchen
    • Features: Kitchen Island, Pantry
    • Level: First
    Living room
    • Features: Carpet, Ceiling Fan(s)
    • Level: First
    Utility room
    • Level: First
    Heating
    • Forced Air
    Cooling
    • Electric
    Appliances
    • Included: Dishwasher, Disposal, Humidifier, Microwave, Refrigerator, Stainless Steel Appliance(s)
    • Laundry: Laundry Closet, Main Level
    Features
    • Ceiling Fan(s), Custom Cabinets, Kitchen Island, Painted Cabinets, Pantry, Vaulted Ceiling(s), Walk-In Closet(s)
    • Flooring: Carpet, Tile, Wood
    • Doors: Storm Door(s)
    • Windows: Thermal Windows
    • Basement: Egress Window(s),Finished,Full,Radon Mitigation System,Sump Pump
    • Number of fireplaces: 2
    • Fireplace features: Family Room, Gas, Living Room
    Interior area
    • Total structure area: 2,824
    • Total interior livable area: 2,824 sqft
    • Finished area above ground: 1,624
    • Finished area below ground: 1,200

    Property

    Parking
    • Total spaces: 2
    • Parking features: Attached, Garage Door Opener, Garage Faces Front
    • Attached garage spaces: 2
    Features
    • Patio & porch: Patio, Screened
    • Fencing: Metal
    Lot
    • Size: 6,574 Square Feet
    • Features: Adjoin Greenspace, Cul-De-Sac, Level
    Details
    • Parcel number: DP73860000 0037

    Construction

    Type & style
    • Home type: SingleFamily
    • Architectural style: Traditional
    • Property subtype: Villa
    Materials
    • Stone Trim, Stucco & Frame
    • Roof: Composition
    Condition
    • Year built: 2001

    Utilities & green energy

    • Sewer: Public Sewer
    • Water: Public

    Community & HOA

    Community
    • Security: Smart Door Lock, Smoke Detector(s)
    • Subdivision: Grayson Place
    HOA
    • Has HOA: Yes
    • Amenities included: Clubhouse, Pool, Trail(s)
    • Services included: Curbside Recycle, Maintenance Grounds, Snow Removal, Trash
    • HOA fee: $175 monthly
    • HOA name: First Service Residential
    Location
    • Region: Olathe

    Financial & listing details

    • Tax assessed value: $474,900
    • Annual tax amount: $6,106
    • Date on market: 4/22/2026
    • Listing terms: Cash,Conventional
    • Ownership: Private

    Price history

    DateEventPrice
    7/15/2026Sold--
    Source: Heartland MLS as distributed by MLS GRID #2612973 Report a problem
    4/23/2026Pending sale$495,000$175/sqft
    Source: Heartland MLS as distributed by MLS GRID #2612973 Report a problem
    4/22/2026Listed for sale$495,000+90.4%$175/sqft
    Source: Heartland MLS as distributed by MLS GRID #2612973 Report a problem
    4/3/2015Sold--
    Source: Heartland MLS as distributed by MLS GRID #1920672 Report a problem
    3/30/2015Pending sale$260,000$92/sqft
    Source: ReeceNichols Overland Park #1920672 Report a problem
    3/30/2015Listed for sale$260,000$92/sqft
    Source: ReeceNichols Overland Park #1920672 Report a problem

    Public tax history

    YearProperty taxesTax assessment
    2025$6,106 +5.5%$54,613 +6.7%
    2024$5,789 -2.4%$51,198 -0.6%
    2023$5,929 +18%$51,497 +21.1%
    2022$5,025 $42,527 +7.6%
    2021-- $39,514 +1.2%
    2020$4,881 $39,054 +2.6%
    2019-- $38,077 +10.4%
    2018-- $34,500 +5%
    2017$4,201 +9.6%$32,844 +6.8%
    2016$3,835 +4.9%$30,762 +4.8%
    2015$3,656 +9.3%$29,359 +10.2%
    2013$3,345 +1%$26,635 +0.7%
    2012$3,311 -5.2%$26,439 -2.3%
    2010$3,492 +0.7%$27,072 -3.3%
    2009$3,467 -5.8%$28,003 -5.8%
    2008$3,682 -0.2%$29,712 -2%
    2007$3,691 +2.2%$30,326
    2006$3,612 $30,326
    2005-- $30,326
    Find assessor info on the county website

    Neighborhood: Estates of Prairie Haven

    Nearby schools

    GreatSchools rating
    Schools provided by the listing agent
    • Elementary: Millbrooke
    • Middle: Summit Trail
    • High: Olathe Northwest

    Source: Heartland MLS as distributed by MLS GRID. This data may not be complete. We recommend contacting the local school district to confirm school assignments for this home.

    Get a cash offer in 3 minutes
    Find out how much your home could sell for in as little as 3 minutes with a no-obligation cash offer.
    Estimated market value
    $520,600
    Get a cash offer in 3 minutes
    Find out how much your home could sell for in as little as 3 minutes with a no-obligation cash offer.
    Estimated market value
    $520,600