Skip main navigation
Sold
  • Price Unknown

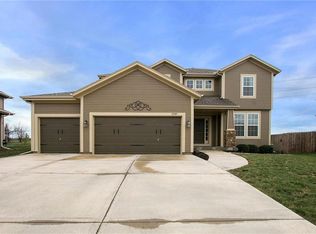
    21911 W 96th St, Lenexa, KS 66220

    4beds
    2,472sqft
    Single Family Residence
    Built in 2014
    9,583.2 Square Feet Lot
    $554,500 Zestimate®
    $--/sqft
    $3,335 Estimated rent

    Home value

    $554,500

    $516,000 - $593,000

    $3,335/mo

    Zestimate® history
    Loading
    Loading...

    Owner options

    List your home for rent

    $3,335/mo

    Rent Zestimate®

    Find your next renter with Zillow Rental Manager. Plus, with online applications, you can quickly screen prospective tenants – for free.

    Learn more

    $3,335/mo

    Rent Zestimate®

    Refinance and save

    $494/mo

    Est. payment

    Refinancing to a lower rate could help reduce your monthly payments and save thousands over the life of the loan.

    See today's rates

    $494/mo

    Est. payment

    Explore your selling options

    Work with a Zillow partner agent

    Leverage their expertise and Zillow's premium Showcase listings to get your home seen by more buyers.

    Get started

    List with your own agent

    Get your home in front of millions of buyers by listing it on Zillow.

    Learn how to do it

    Sell it yourself

    Take full control of how buyers see your home on Zillow by listing For Sale by Owner (FSBO).

    List your home

    What's special

    Privacy and tranquilityLuxurious bathroomBrand new carpetGranite countertopsModern kitchenLarge primary suiteDouble sinks
    Welcome to your dream home, perfectly situated in the highly sought-after Manchester Park Elementary School area! This spacious and thoughtfully designed home boasts an open floor plan ideal for both everyday living and entertaining. Enjoy privacy and tranquility with no houses behind and close access to Buffalo Meadows Park —a rare find that enhances the peaceful setting. The heart of the home features a modern kitchen with granite countertops, abundant cabinetry, walk-in pantry, and a seamless flow into the living and dining spaces. Brand new carpet on the main floor and stairway leading to the second level adds a fresh, comfortable touch throughout. Retreat to the large primary suite, complete with a luxurious bathroom showcasing double sinks a walk-in shower with dual shower heads, and a generous walk-in closet that conveniently connects to the laundry room. The second bedroom offers its own private ensuite bathroom, ideal for guests and added privacy, while the third and fourth bedrooms share a Jack & Jill bathroom—providing function and privacy for all. Exterior of the home has been repainted in 2025 and the A/C was replaced in 2022. This home combines modern comforts with smart design in a premier location—schedule your private showing today!

    Zillow last checked:

    Listing updated:

    Listing Provided by:

    Mindy Coulter 402-850-3215,

    ReeceNichols - Overland Park

    Bought with:

    Brian Martin, BR00051295

    RE/MAX State Line

    Source: Heartland MLS as distributed by MLS GRID,MLS#: 2539316MLS Logo

    Facts & features

    Interior

    Bedrooms & bathrooms
    • Bedrooms: 4
    • Bathrooms: 4
    • Full bathrooms: 3
    • 1/2 bathrooms: 1
    Primary bedroom
    • Features: Carpet, Ceiling Fan(s)
    • Level: Second
    • Area: 255 Square Feet
    • Dimensions: 17 x 15
    Bedroom 2
    • Features: Carpet, Walk-In Closet(s)
    • Level: Second
    • Area: 121 Square Feet
    • Dimensions: 11 x 11
    Bedroom 3
    • Features: Carpet, Walk-In Closet(s)
    • Level: Second
    • Area: 132 Square Feet
    • Dimensions: 11 x 12
    Bedroom 4
    • Features: Carpet, Walk-In Closet(s)
    • Level: Second
    • Area: 121 Square Feet
    • Dimensions: 11 x 11
    Primary bathroom
    • Features: Double Vanity, Granite Counters, Separate Shower And Tub
    • Level: Second
    • Area: 156 Square Feet
    • Dimensions: 13 x 12
    Dining room
    • Features: Carpet
    • Level: First
    • Area: 143 Square Feet
    • Dimensions: 13 x 11
    Great room
    • Features: Carpet, Ceiling Fan(s), Fireplace
    • Level: First
    • Area: 238 Square Feet
    • Dimensions: 17 x 14
    Kitchen
    • Features: Granite Counters, Kitchen Island, Pantry
    • Level: First
    • Area: 252 Square Feet
    • Dimensions: 21 x 12
    Laundry
    • Features: Ceramic Tiles
    • Level: Second
    • Area: 63 Square Feet
    • Dimensions: 9 x 7
    Heating
    • Natural Gas
    Cooling
    • Electric
    Appliances
    • Laundry: Bedroom Level, Upper Level
    Features
    • Kitchen Island, Pantry, Vaulted Ceiling(s), Walk-In Closet(s)
    • Flooring: Carpet, Wood
    • Basement: Full,Unfinished
    • Number of fireplaces: 1
    • Fireplace features: Great Room
    Interior area
    • Total structure area: 2,472
    • Total interior livable area: 2,472 sqft
    • Finished area above ground: 2,472

    Property

    Parking
    • Total spaces: 3
    • Parking features: Attached
    • Attached garage spaces: 3
    Features
    • Patio & porch: Patio
    • Spa features: Bath
    • Fencing: Partial,Wood
    Lot
    • Size: 9,583 sqft
    • Features: City Lot
    Details
    • Parcel number: IP03580000 0033

    Construction

    Type & style
    • Home type: SingleFamily
    • Architectural style: Traditional
    • Property subtype: Single Family Residence
    Materials
    • Wood Siding
    • Roof: Composition
    Condition
    • Year built: 2014

    Utilities & green energy

    • Sewer: Public Sewer
    • Water: Public

    Community & neighborhood

    Location
    • Region: Lenexa
    • Subdivision: Brampton West

    HOA & financial

    HOA
    • Has HOA: Yes
    • HOA fee: $494 annually
    • Services included: Curbside Recycle, Trash

    Other

    Other facts
    • Listing terms: Cash,Conventional,FHA,VA Loan
    • Ownership: Private

    Price history

    DateEventPrice
    6/25/2025Sold--
    Source: Heartland MLS as distributed by MLS GRID #2539316 Report a problem
    5/13/2025Pending sale$550,000$222/sqft
    Source: Heartland MLS as distributed by MLS GRID #2539316 Report a problem
    5/6/2025Contingent$550,000$222/sqft
    Source: Heartland MLS as distributed by MLS GRID #2539316 Report a problem
    4/30/2025Listed for sale$550,000$222/sqft
    Source: Heartland MLS as distributed by MLS GRID #2539316 Report a problem
    10/11/2016Sold--
    Source: Heartland MLS as distributed by MLS GRID #2000803 Report a problem
    5/20/2015Sold--
    Source: Heartland MLS as distributed by MLS GRID #45001_1903617 Report a problem

    Public tax history

    YearProperty taxesTax assessment
    2025$6,780 -2.6%$56,223 -0.8%
    2024$6,961 +0.7%$56,660 +2.6%
    2023$6,911 +6.8%$55,200 +9.6%
    2022$6,468 $50,381 +13.7%
    2021-- $44,298 +0.7%
    2020$6,000 $44,011 +1.4%
    2019-- $43,424 +12.6%
    2018-- $38,548 +3.1%
    2017-- $37,375 +4.2%
    2016$5,113 +3.4%$35,869 +3.4%
    2015$4,947 +2043.6%$34,673 +1155666.7%
    2013$231 -66.7%$3 -99.9%
    2008$693 +124.7%$3,462 +107.6%
    2007$308 $1,668

    Find assessor info on the county website

    Neighborhood: 66220

    Nearby schools

    GreatSchools rating
    Schools provided by the listing agent
    • Elementary: Manchester Park
    • Middle: Prairie Trail
    • High: Olathe Northwest

    Source: Heartland MLS as distributed by MLS GRID. This data may not be complete. We recommend contacting the local school district to confirm school assignments for this home.

    Get a cash offer in 3 minutes
    Find out how much your home could sell for in as little as 3 minutes with a no-obligation cash offer.
    Estimated market value
    $554,500
    Get a cash offer in 3 minutes
    Find out how much your home could sell for in as little as 3 minutes with a no-obligation cash offer.
    Estimated market value
    $554,500