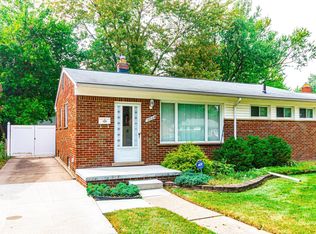
Priced to sell! Buyers concession are available. Discover a beautifully refreshed residence where classic character meets contemporary refinement. Restored original hardwood floors flow gracefully through the main living areas, creating a warm and sophisticated foundation. The heart of the home is a brand-new open-concept kitchen, featuring custom cabinetry, elegant quartz countertops, and a full suite of brand-new stainless steel appliances—perfect for both everyday living and elevated entertaining.
At the rear of the home, a bright three-season room invites year-round enjoyment of the outdoors in comfort. The spacious, wide-open basement offers flexible living space and includes an additional half bath. Outside, a newly poured concrete driveway and patio complete the polished presentation of this exceptional property.
A refined blend of timeless charm and modern luxury—ready to welcome its next owners.
For sale
Price cut: $10K (9/9)
$259,900
21911 Whitmore St, Oak Park, MI 48237
3beds
1,064sqft
Single Family Residence
Built in 1952
6,534 Square Feet Lot
$256,000 Zestimate®
$244/sqft
$-- HOA
What's special
- 20 days
- 732
- 62
Zillow last checked:
Listing updated:
Listed by:
Lance G Starler 248-755-0076,
Logik Realty LLC 586-453-8964
Source: Realcomp II,MLS#: 20261066790
Facts & features
Interior
Bedrooms & bathrooms
- Bedrooms: 3
- Bathrooms: 2
- Full bathrooms: 1
- 1/2 bathrooms: 1
Primary bedroom
- Level: Entry
- Area: 120
- Dimensions: 12 X 10
Bedroom
- Level: Entry
- Area: 110
- Dimensions: 11 X 10
Bedroom
- Level: Entry
- Area: 121
- Dimensions: 11 X 11
Other
- Level: Entry
- Area: 32
- Dimensions: 4 X 8
Other
- Level: Basement
- Area: 20
- Dimensions: 4 X 5
Kitchen
- Level: Entry
- Area: 120
- Dimensions: 12 X 10
Living room
- Level: Entry
- Area: 168
- Dimensions: 14 X 12
Heating
- Forced Air, Natural Gas
Appliances
- Included: Dishwasher, Disposal, Free Standing Gas Oven, Free Standing Refrigerator, Microwave
Features
- Basement: Unfinished
- Has fireplace: No
Interior area
- Total interior livable area: 1,064 sqft
- Finished area above ground: 1,064
Property
Parking
- Parking features: No Garage
Features
- Levels: One
- Stories: 1
- Entry location: GroundLevel
- Pool features: None
Lot
- Size: 6,534 Square Feet
- Dimensions: 50 x 130
Details
- Parcel number: 2531127042
- Special conditions: Agent Owned,Short Sale No
Construction
Type & style
- Home type: SingleFamily
- Architectural style: Ranch
- Property subtype: Single Family Residence
Materials
- Brick
- Foundation: Basement, Block
- Roof: Asphalt
Condition
- New construction: No
- Year built: 1952
Utilities & green energy
- Sewer: Public Sewer
- Water: Public
Community & HOA
Community
- Subdivision: JO-ANNE PARK
HOA
- Has HOA: No
Location
- Region: Oak Park
Financial & listing details
- Price per square foot: $244/sqft
- Tax assessed value: $28,381
- Annual tax amount: $1,722
- Date on market: 8/20/2026
- Cumulative days on market: 21 days
- Listing agreement: Exclusive Right To Sell
- Listing terms: Cash,Conventional,FHA
Estimated market value
$256,000
$243,000 - $269,000
$1,818/mo
Price history
| Date | Event | Price |
|---|---|---|
| 9/9/2026 | Price change | $259,900-3.7%$244/sqft |
Source:  Realcomp II #20261066790 Report a problem Realcomp II #20261066790 Report a problem | ||
| 8/20/2026 | Listed for sale | $269,900+881.5%$254/sqft |
Source: Realcomp II #20261066790 Report a problem | ||
| 10/22/2010 | Sold | $27,500$26/sqft |
Source:  MiRealSource #31020352 Report a problem MiRealSource #31020352 Report a problem | ||
Public tax history
Tax history is unavailable.
Monthly payment
Est. payment
Payment breakdown
Explore the cost of this home by adjusting the details. Changes won't be saved.Climate risks
Neighborhood: 48237
Similar homes
- $--3 bd1 ba1.3k sqft13320 Rosemary Blvd, Oak Park, MI 48237Auction
 Xome
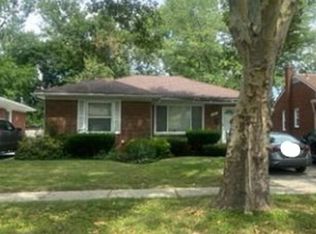
Xome - $265,0003 bd2 ba1.4k sqft21901 Harding St, Oak Park, MI 48237For Sale

 MLS ID #20261034904, Joey Barash, New Michigan Realty, LLC. Realcomp II
 - $224,9003 bd2 ba1.3k sqft14620 Pearson St, Oak Park, MI 48237For Sale
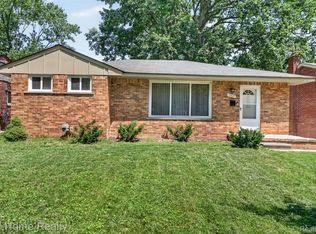 MLS ID #20261050641, Jon Ruud, Keller Williams Home. Realcomp II
 - $249,0004 bd2 ba1.3k sqft14361 W Ten Mile Rd, Oak Park, MI 48237For Sale
 MLS ID #20261070363, Moshe Lange, Max Broock, REALTORS®-Birmingham. Realcomp II
 - $309,9003 bd3 ba1.2k sqft22121 Whitmore Ave, Oak Park, MI 48237For SaleMLS ID #20261062196, John Graham, John Graham Realty, LLC. Realcomp II
- $300,0003 bd3 ba1.3k sqft21741 Kenosha St, Oak Park, MI 48237For SaleMLS ID #20261052933, Nikki Boyd, Celestial Realty, LLC. Realcomp II
- $225,0003 bd1 ba988 sqft22731 Manistee St, Oak Park, MI 48237For SaleMLS ID #20261063250, Jeries N Nahhas, ICON Realty Experts, LLC. Realcomp II
- $212,0003 bd1 ba1.4k sqft22141 Condon St, Oak Park, MI 48237For SaleMLS ID #20261068739, Laith Alkhafaji, KW Domain. Realcomp II
- $190,0003 bd2 ba1.5k sqft23571 Manistee Ave, Oak Park, MI 48237For SaleMLS ID #20261070776, Tarick M Salmaci, ARG Realty. Realcomp II
- $199,9993 bd1 ba1k sqft20760 Ridgedale St, Oak Park, MI 48237For SaleMLS ID #20261056385, Julieta G Flores Allen, Keller Williams Realty-Great Lakes. Realcomp II
- $249,9003 bd2 ba1.5k sqft18927 Stansbury St, Detroit, MI 48235For SaleMLS ID #20261068892, Eric Lang, KW Platinum. Realcomp II
- $245,9003 bd2 ba1.2k sqft25055 Pierce St, Southfield, MI 48075For SaleMLS ID #20261066393, Steve Koleno, Beycome Brokerage Realty LLC. Realcomp II
- $165,0003 bd1 ba1k sqft13351 Albany St, Oak Park, MI 48237For SaleMLS ID #20261068037, Niran Bahoora, Real Estate One-W Blmfld. Realcomp II
- $269,9003 bd1 ba1.1k sqft618 Kensington Ave, Ferndale, MI 48220For SaleMLS ID #20261068782, Maggie Z Ng, BE Realty Team. Realcomp II
- $240,0003 bd1 ba1k sqft18255 Hilton Dr, Southfield, MI 48075For Sale
 MLS ID #50219337, Sean Wendt, KW Platinum. MiRealSource
 - $162,0003 bd1 ba912 sqft21910 Eastwood St, Oak Park, MI 48237For SaleMLS ID #20261065877, Ryan Deisenroth, Social House Real Estate Group LLC. Realcomp II
