Skip main navigation
Sold for $375,000
  • $375,000

    21912 N 259TH Lane, Buckeye, AZ 85396

    4beds
    2,129sqft
    Single Family Residence
    Built in 2021
    6,360 Square Feet Lot
    $375,000 Zestimate®
    $176/sqft
    $2,372 Estimated rent

    Home value

    $375,000

    $345,000 - $409,000

    $2,372/mo

    Zestimate® history
    Loading
    Loading...

    Owner options

    List your home for rent

    $2,372/mo

    Rent Zestimate®

    Find your next renter with Zillow Rental Manager. Plus, with online applications, you can quickly screen prospective tenants – for free.

    Learn more

    $2,372/mo

    Rent Zestimate®

    Refinance and save

    $2,168/mo

    Est. payment

    Refinancing to a lower rate could help reduce your monthly payments and save thousands over the life of the loan.

    See today's rates

    $2,168/mo

    Est. payment

    Explore your selling options

    Work with a Zillow partner agent

    Leverage their expertise and Zillow's premium Showcase listings to get your home seen by more buyers.

    Get started

    List with your own agent

    Get your home in front of millions of buyers by listing it on Zillow.

    Learn how to do it

    Sell it yourself

    Take full control of how buyers see your home on Zillow by listing For Sale by Owner (FSBO).

    List your home

    What's special

    Modern finishesBreathtaking viewsLow maintenance turfPrivate retreatMassive center islandElevated building materialsQuartz countertops
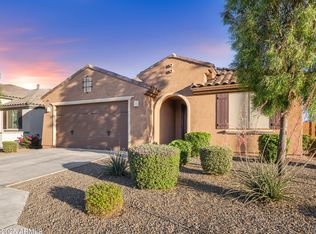
    Tucked away in the mountains with breathtaking views, this exceptional 4 bedroom, 2 bathroom home plus den offers the perfect balance of serenity, style, and community living. Opportunity to assume the 3% FHA mortgage with an approximate $1,250 monthly payment (buyer must qualify with servicer and provide payment for equity). Step inside to a beautifully designed open concept floor plan ideal for gathering and entertaining. The chef inspired kitchen showcases a massive center island, quartz countertops, modern finishes, and elevated building materials that reflect today's most sought after trends. The split floor plan ensures privacy for the primary suite, while the versatile flex room can easily serve as a home office, playroom, fitness space, or media room. Natural light pours in through a charming bay window overlooking the stunning backyard. Outside, enjoy your own private retreat complete with low maintenance turf, a gas stub ready for your grill, and a view fence that backs to a scenic walking pathperfect for peaceful mornings and Arizona sunsets. The community lifestyle is truly unmatched. Residents enjoy thoughtfully designed park areas featuring a tot lot, splash pad, ample walking paths, basketball court, baseball and soccer fields, along with pickleball courts and a dog park. A public golf course is nearby, and homeowners receive discounted green fees at Sun City Festival's Troon Golf Course. Outdoor enthusiasts will love the surrounding SXS, ATV, biking, and hiking trails just beyond the neighborhood. Located just minutes from Surprise, the Loop 303 corridor, and the Prasada District offering an array of restaurants, shopping, and entertainment. The community also features its own elementary school, making convenience part of everyday living. This is mountain community living at its finestwhere views, lifestyle, and location come together beautifully.

    Zillow last checked:

    Listing updated:

    Listed by:

    Danielle Noble 623-210-7044,

    Revinre,

    Julia V Varner 623-205-5346,

    Revinre

    Bought with:

    Adam Hamblen, SA548243000

    Realty One Group

    Source: ARMLS,MLS#: 6978152MLS Logo

    Facts & features

    Interior

    Bedrooms & bathrooms
    • Bedrooms: 4
    • Bathrooms: 2
    • Full bathrooms: 2
    Heating
    • Natural Gas
    Cooling
    • Ceiling Fan(s)
    Appliances
    • Included: Built-in Microwave, Dishwasher, Disposal, Gas Cooktop
    • Laundry: Inside, Engy Star (See Rmks)
    Features
    • Pantry, Quartz Countertops, High Speed Internet, Double Vanity, Eat-in Kitchen, Breakfast Bar, No Interior Steps, Kitchen Island, 3/4 Bath Master Bdrm
    • Flooring: Carpet, Laminate, Tile
    • Has basement: No
    • Has fireplace: No
    Interior area
    • Total structure area: 2,129
    • Total interior livable area: 2,129 sqft

    Property

    Parking
    • Total spaces: 4
    • Parking features: Garage Door Opener, Direct Access
    • Garage spaces: 2
    • Uncovered spaces: 2
    Accessibility
    • Accessibility features: Lever Handles, Bath Lever Faucets
    Features
    • Stories: 1
    • Patio & porch: Covered, Patio
    • Spa features: None
    • Fencing: Block,Wrought Iron
    • Has view: Yes
    • View description: Mountain(s)
    Lot
    • Size: 6,360 Square Feet
    • Features: East/West Exposure, Desert Front, Synthetic Grass Back
    Details
    • Parcel number: 50391562

    Construction

    Type & style
    • Home type: SingleFamily
    • Architectural style: Spanish
    • Property subtype: Single Family Residence
    Materials
    • Stucco, Wood Frame, Painted
    • Roof: Tile
    Condition
    • Year built: 2021
    Details
    • Builder name: Pulte

    Utilities & green energy

    • Sewer: Public Sewer
    • Water: Pvt Water Company

    Community & HOA

    Community
    • Features: Golf, Pickleball, Playground, Biking/Walking Path
    • Subdivision: FESTIVAL FOOTHILLS UNIT 31
    HOA
    • Has HOA: Yes
    • Services included: Maintenance Grounds
    • HOA name: Festival Foothills
    • HOA phone: 623-487-6821
    Location
    • Region: Buckeye

    Financial & listing details

    • Price per square foot: $176/sqft
    • Tax assessed value: $317,000
    • Annual tax amount: $2,187
    • Date on market: 2/2/2026
    • Cumulative days on market: 124 days
    • Listing terms: Cash,Conventional,FHA,VA Loan
    • Ownership: Fee Simple
    • Road surface type: Paved

    Price history

    DateEventPrice
    6/5/2026Sold$375,000-1.3%$176/sqft
    Source: ARMLS #6978152 Report a problem
    4/4/2026Price change$380,000-2.6%$178/sqft
    Source: ARMLS #6978152 Report a problem
    3/7/2026Price change$390,000-2.5%$183/sqft
    Source: ARMLS #6978152 Report a problem
    2/17/2026Price change$399,9990%$188/sqft
    Source: ARMLS #6978152 Report a problem
    2/2/2026Listed for sale$400,000+41.9%$188/sqft
    Source: ARMLS #6978152 Report a problem
    5/6/2021Sold$281,930$132/sqft
    Source: Public Record Report a problem

    Public tax history

    YearProperty taxesTax assessment
    2025$1,275 +11.9%$31,700 -4.9%
    2024$1,140 +1.4%$33,350 +99%
    2023$1,124 -42.4%$16,758 -28.6%
    2022$1,953 +3282.2%$23,470 +784%
    2021$58 $2,655
    Find assessor info on the county website

    Neighborhood: 85396

    Nearby schools

    GreatSchools rating
    Schools provided by the listing agent
    • Elementary: Festival Foothills Elementary School
    • Middle: Festival Foothills Elementary School
    • High: Wickenburg High School
    • District: Wickenburg Unified District

    Source: ARMLS. This data may not be complete. We recommend contacting the local school district to confirm school assignments for this home.

    Get a cash offer in 3 minutes
    Find out how much your home could sell for in as little as 3 minutes with a no-obligation cash offer.
    Estimated market value
    $375,000
    Get a cash offer in 3 minutes
    Find out how much your home could sell for in as little as 3 minutes with a no-obligation cash offer.
    Estimated market value
    $375,000