What a RARE find! Located in Nauvoo Station, this beautiful two-story home with FINISHED BASEMENT will surely impress you. A 2-car garage, low-care front yard, & a front porch are just the beginning. The fabulous interior showcases bountiful natural light, tall ceilings, a neutral palette, and wood-look tile flooring w/soft carpet in all the right places. Excellent floor plan with a formal living room and an inviting family room that opens to the impeccable kitchen! SS appliances, granite counters, ample wood cabinetry, a pantry, recessed lighting, a hanging pot rack, a center island, a breakfast nook, and sliding doors to the back make up the culinary space. Head upstairs to find the large primary bedroom, featuring an ensuite with dual sinks, a separate tub/shower, and a walk-in closet PLUS! The spacious finished basement adds to the significant living space, offering endless possibilities for entertainment, a home office, or a cozy retreat. Completing this level, you have two secondary bedrooms and one full bathroom. Finally, the generously sized backyard is ideal for gatherings with a lush lawn and a relaxing covered patio. What's not to like? This gem won't disappoint!
**Garage Feature**
The insulated garage features a sleek epoxy floor, efficient mini-split air conditioning, and is wired for 2 Tesla electric vehicle chargers.
Sold for $505,000
$505,000
21913 S 215TH Way, Queen Creek, AZ 85142
5beds
3,108sqft
Single Family Residence
Built in 2008
7,409 Square Feet Lot
$506,000 Zestimate®
$162/sqft
$3,487 Estimated rent
Home value
$506,000
$460,000 - $557,000
$3,487/mo
Zestimate® history
Owner options
List your home for rent
$3,487/mo
Rent Zestimate®
Find your next renter with Zillow Rental Manager. Plus, with online applications, you can quickly screen prospective tenants – for free.
$3,487/mo
Rent Zestimate®
Refinance and save
$3,078/mo
Est. payment
Refinancing to a lower rate could help reduce your monthly payments and save thousands over the life of the loan.
$3,078/mo
Est. payment
Explore your selling options
Work with a Zillow partner agent
Leverage their expertise and Zillow's premium Showcase listings to get your home seen by more buyers.
Get startedList with your own agent
Get your home in front of millions of buyers by listing it on Zillow.
Learn how to do itSell it yourself
Take full control of how buyers see your home on Zillow by listing For Sale by Owner (FSBO).
List your homeWhat's special
Zillow last checked:
Listing updated:
Listed by:
Bounpakob Sonthipanya 480-258-4021,
eXp Realty,
Sarah Morales 602-367-5337,
eXp Realty
Bought with:
Elicia Rodriguez, SA658865000
Good Company Real Estate
Source: ARMLS,MLS#: 6930055
Facts & features
Interior
Bedrooms & bathrooms
- Bedrooms: 5
- Bathrooms: 4
- Full bathrooms: 3
- 1/2 bathrooms: 1
Heating
- Natural Gas
Cooling
- Central Air
Appliances
- Included: Gas Cooktop
Features
- High Speed Internet, Granite Counters, Double Vanity, Upstairs, Eat-in Kitchen, 9+ Flat Ceilings, Kitchen Island, Pantry, Full Bth Master Bdrm, Separate Shwr & Tub
- Flooring: Carpet, Tile
- Windows: Tinted Windows
- Basement: Finished,Full
Interior area
- Total structure area: 3,108
- Total interior livable area: 3,108 sqft
Property
Parking
- Total spaces: 4
- Parking features: Garage Door Opener, Direct Access
- Garage spaces: 2
- Uncovered spaces: 2
Features
- Stories: 2
- Patio & porch: Covered
- Exterior features: Private Yard
- Spa features: None
- Fencing: Block
- Has view: Yes
- View description: City Lights, Mountain(s)
Lot
- Size: 7,409 Square Feet
- Features: East/West Exposure, Sprinklers In Rear, Gravel/Stone Front, Gravel/Stone Back, Grass Back
Details
- Parcel number: 30462229
Construction
Type & style
- Home type: SingleFamily
- Architectural style: Other
- Property subtype: Single Family Residence
Materials
- Stucco, Wood Frame, Painted
- Roof: Tile
Condition
- Year built: 2008
Details
- Builder name: Holmes Homes LLC
Utilities & green energy
- Sewer: Public Sewer
- Water: City Water
Community & HOA
Community
- Features: Playground, Biking/Walking Path
- Subdivision: NAUVOO STATION
HOA
- Has HOA: Yes
- Services included: Maintenance Grounds
- HOA fee: $140 monthly
- HOA name: Heywood Management
- HOA phone: 480-820-1519
Location
- Region: Queen Creek
Financial & listing details
- Price per square foot: $162/sqft
- Tax assessed value: $467,100
- Annual tax amount: $2,805
- Date on market: 9/22/2025
- Cumulative days on market: 65 days
- Listing terms: Cash,Conventional,FHA,VA Loan
- Ownership: Fee Simple
Price history
| Date | Event | Price |
|---|---|---|
| 12/10/2025 | Sold | $505,000+1%$162/sqft |
Source:  ARMLS #6930055 Report a problem ARMLS #6930055 Report a problem | ||
| 11/3/2025 | Price change | $499,999-5.7%$161/sqft |
Source: ARMLS #6930055 Report a problem | ||
| 10/27/2025 | Price change | $529,999-5.2%$171/sqft |
Source: ARMLS #6930055 Report a problem | ||
| 10/23/2025 | Price change | $559,000-5.3%$180/sqft |
Source: ARMLS #6930055 Report a problem | ||
| 10/13/2025 | Price change | $589,999-1.5%$190/sqft |
Source: ARMLS #6930055 Report a problem | ||
| 10/7/2025 | Listed for sale | $599,000+139.6%$193/sqft |
Source: ARMLS #6930055 Report a problem | ||
| 6/22/2009 | Sold | $250,000$80/sqft |
Source: Public Record Report a problem | ||
Public tax history
| Year | Property taxes | Tax assessment |
|---|---|---|
| 2025 | $2,469 -5.4% | $46,710 -0.7% |
| 2024 | $2,610 -2.4% | $47,060 +79% |
| 2023 | $2,674 -8% | $26,297 -16.4% |
| 2022 | $2,908 +4.9% | $31,450 +8.4% |
| 2021 | $2,771 +1.5% | $29,010 +10.9% |
| 2020 | $2,731 +1.5% | $26,150 +12% |
| 2019 | $2,691 | $23,350 +8.5% |
| 2018 | $2,691 +6.4% | $21,530 +2.5% |
| 2017 | $2,529 +20.6% | $21,010 +1.8% |
| 2016 | $2,097 +1.3% | $20,630 +4.4% |
| 2015 | $2,070 | $19,760 +9.3% |
| 2014 | -- | $18,080 +17.3% |
| 2013 | -- | $15,410 -3.3% |
| 2012 | -- | $15,930 -31% |
| 2011 | -- | $23,100 -8.7% |
| 2010 | -- | $25,300 +63.9% |
| 2009 | -- | $15,440 |
Find assessor info on the county website
Neighborhood: 85142
Nearby homes
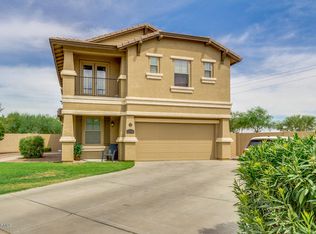
- $466,9004 bd3 ba2.1k sqft21899 S 215th Way, Queen Creek, AZ 85142Off Market
- $570,4007 bd4 ba3.3k sqft21561 E Estrella Rd, Queen Creek, AZ 85142Off Market
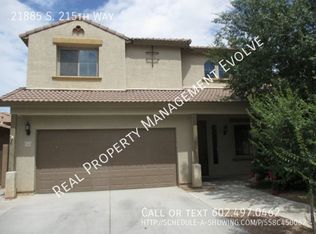
- $433,9004 bd3 ba2.1k sqft21885 S 215th Way, Queen Creek, AZ 85142Off Market
- $510,3004 bd3 ba2.3k sqft21555 E Estrella Rd, Queen Creek, AZ 85142Off Market
- $416,9003 bd2 ba1.7k sqft21871 S 215th Way, Queen Creek, AZ 85142Off Market
- $465,5004 bd3 ba2.6k sqft21549 E Estrella Rd, Queen Creek, AZ 85142Off Market
- $450,8004 bd2 ba2.1k sqft21857 S 215th Way, Queen Creek, AZ 85142Off Market
- $544,3005 bd4 ba3.8k sqft21894 S 215th Way, Queen Creek, AZ 85142Off Market
Nearby schools
GreatSchools rating
- 7/10Jack Barnes Elementary SchoolGrades: PK-6Distance: 0.9 mi
- 5/10Queen Creek Middle SchoolGrades: 5-8Distance: 1.3 mi
- 8/10Queen Creek High SchoolGrades: 9-12Distance: 0.7 mi
Schools provided by the listing agent
- Elementary: Jack Barnes Elementary School
- Middle: Queen Creek Elementary School
- High: Queen Creek High School
- District: Queen Creek Unified District
Source: ARMLS. This data may not be complete. We recommend contacting the local school district to confirm school assignments for this home.
Get a cash offer in 3 minutes
Find out how much your home could sell for in as little as 3 minutes with a no-obligation cash offer.
Estimated market value
$506,000
Get a cash offer in 3 minutes
Find out how much your home could sell for in as little as 3 minutes with a no-obligation cash offer.
Estimated market value
$506,000
- Arizona
- Maricopa County
- Queen Creek
- 85142
- 21913 S 215TH Way
Nearby cities
Nearby neighborhoods
Nearby zip codes
Other Queen Creek Topics
