Skip main navigation
Sold
  • Listed by: Windermere R.E. Northeast, Inc • Matthew Stark • 206-607-2575
    Bought with: John L. Scott, Inc.
    $825,000

    21914 48th Avenue W, Mountlake Terrace, WA 98043

    3beds
    2,087sqft
    Single Family Residence
    Built in 2001
    10,018 Square Feet Lot
    $824,700 Zestimate®
    $395/sqft
    $3,475 Estimated rent

    Home value

    $824,700

    $775,000 - $874,000

    $3,475/mo

    Zestimate® history
    Loading
    Loading...

    Owner options

    List your home for rent

    $3,475/mo

    Rent Zestimate®

    Find your next renter with Zillow Rental Manager. Plus, with online applications, you can quickly screen prospective tenants – for free.

    Learn more

    $3,475/mo

    Rent Zestimate®

    Refinance and save

    $5,208/mo

    Est. payment

    Refinancing to a lower rate could help reduce your monthly payments and save thousands over the life of the loan.

    See today's rates

    $5,208/mo

    Est. payment

    Explore your selling options

    Work with a Zillow partner agent

    Leverage their expertise and Zillow's premium Showcase listings to get your home seen by more buyers.

    Get started

    List with your own agent

    Get your home in front of millions of buyers by listing it on Zillow.

    Learn how to do it

    Sell it yourself

    Take full control of how buyers see your home on Zillow by listing For Sale by Owner (FSBO).

    List your home

    What's special

    Rich hardwood floors throughoutSpa-like en-suite bathSpacious family roomQuiet dead-end streetFull laundry room
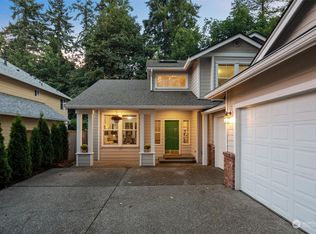
    Tucked at the end of a quiet dead-end street in Mountlake Terrace's Cascade View neighborhood, this 3-bedroom, 2.5-bath home offers 2,068 square feet of thoughtfully laid-out living space on a spacious 10,019-square-foot lot, with rich hardwood floors throughout. The main level features a formal living and dining area, an open kitchen with breakfast nook, a spacious family room, a first-floor office or 4th bedroom, and a full laundry room. Upstairs, the primary suite impresses with a large walk-in closet and a spa-like en-suite bath, joined by two additional bedrooms and a full bath. Outside, enjoy a spacious back yard and an oversized 3-car garage. Just minutes from Mountlake Terrace High School and Mountlake Terrace Elementary, this home also puts residents close to neighborhood parks, dog parks, and the Mountlake Terrace Link light rail station, making commutes to Seattle, the Eastside, and beyond effortless.

    Zillow last checked:

    Listing updated:

    Listed by:

    Matthew Stark 206-607-2575 matt@mattstarkrealestate.com,

    Windermere R.E. Northeast, Inc,

    Kathy Stenger 206-607-2575,

    Windermere R.E. Northeast, Inc

    Bought with:

    Eduardo Vargas, 22028603

    John L. Scott, Inc.

    Sam Mansour, 26841

    John L. Scott, Inc.

    Source: NWMLS as distributed by MLS GRID,MLS#: 2581596MLS Logo

    Facts & features

    Interior

    Bedrooms & bathrooms
    • Bedrooms: 3
    • Bathrooms: 3
    • Full bathrooms: 2
    • 1/2 bathrooms: 1
    • Main level bathrooms: 1
    Primary bedroom
    • Level: Second
    Bedroom
    • Level: Second
    Bedroom
    • Level: Second
    Bathroom full
    • Level: Second
    Bathroom full
    • Level: Second
    Other
    • Level: Main
    Den office
    • Level: Main
    Dining room
    • Level: Main
    Entry hall
    • Level: Main
    Family room
    • Level: Main
    Kitchen with eating space
    • Level: Main
    Living room
    • Level: Main
    Utility room
    • Level: Main
    Heating
    • Fireplace, Forced Air, Natural Gas
    Cooling
    • None
    Appliances
    • Included: Dishwasher, Disposal, Microwave, Refrigerator, Stove(s)/Range(s), Dishwasher(s), Garbage Disposal, Microwave(s), Refrigerator(s), Water Heater: Gas, Water Heater Location: Garage
    Features
    • Bath Off Primary, Dining Room, High Tech Cabling
    • Flooring: Hardwood, Vinyl, Carpet
    • Windows: Dbl Pane/Storm Window
    • Basement: None
    • Number of fireplaces: 1
    • Fireplace features: Gas, Main Level: 1, Fireplace
    Interior area
    • Total structure area: 2,087
    • Total interior livable area: 2,087 sqft

    Property

    Parking
    • Total spaces: 3
    • Parking features: Attached Garage
    • Has attached garage: Yes
    • Covered spaces: 3
    Features
    • Levels: Two
    • Stories: 2
    • Entry location: Main
    • Patio & porch: Bath Off Primary, Dbl Pane/Storm Window, Dining Room, Fireplace, High Tech Cabling, Vaulted Ceiling(s), Walk-In Closet(s), Water Heater
    Lot
    • Size: 10,018 Square Feet
    • Features: Curbs, Dead End Street, Paved, Cable TV, Fenced-Partially, Patio
    • Topography: Level
    Details
    • Parcel number: 27042800103200
    • Special conditions: Standard

    Construction

    Type & style
    • Home type: SingleFamily
    • Architectural style: 2 Story
    • Property subtype: Single Family Residence
    Materials
    • Cement Planked, Cement Plank
    • Roof: Composition
    Condition
    • Year built: 2001
    • Major remodel year: 2001

    Utilities & green energy

    • Electric: Company: PUD
    • Sewer: Sewer Connected, Company: City of Mountlake Terrace
    • Water: Public, Company: City of Mountlake Terrace

    Community & HOA

    Community
    • Subdivision: Mountlake Terrace
    Location
    • Region: Mountlake Terrace

    Financial & listing details

    • Price per square foot: $395/sqft
    • Tax assessed value: $846,100
    • Annual tax amount: $6,826
    • Date on market: 9/11/2026
    • Listing terms: Conventional
    • Inclusions: Dishwasher(s), Garbage Disposal, Microwave(s), Refrigerator(s), Stove(s)/Range(s)

    Price history

    DateEventPrice
    10/5/2026Sold$825,000+0.6%$395/sqft
    Source: NWMLS as distributed by MLS GRID #2581596 Report a problem
    9/13/2026Pending sale$819,950$393/sqft
    Source: NWMLS as distributed by MLS GRID #2581596 Report a problem
    9/11/2026Listed for sale$819,950+136.3%$393/sqft
    Source: NWMLS as distributed by MLS GRID #2581596 Report a problem
    5/25/2010Sold$347,000-0.8%$166/sqft
    Source: NWMLS as distributed by MLS GRID #60851 Report a problem
    4/22/2010Listed for sale$349,950+20.7%$168/sqft
    Source: Coldwell Banker Bain Associates #60851 Report a problem
    7/26/2001Sold$289,950+222.2%$139/sqft
    Source: NWMLS as distributed by MLS GRID #21010530 Report a problem
    1/11/2001Sold$90,000$43/sqft
    Source: Public Record Report a problem

    Public tax history

    YearProperty taxesTax assessment
    2025$6,826 +7.1%$846,100 +7.2%
    2024$6,374 -2.3%$789,200 -2.6%
    2023$6,523 +5.2%$810,200 -6.5%
    2022$6,200 +5.5%$866,900 +28.3%
    2021$5,878 +12.3%$675,900 +11.8%
    2020$5,232 -6.2%$604,500 +6.9%
    2019$5,577 $565,600 +3%
    2018-- $548,900 +27.9%
    2017$5,328 +36.1%$429,100 +8.3%
    2016$3,914 $396,300 +11%
    2015$3,914 +16.2%$357,000 +22.4%
    2013$3,368 $291,600
    2012-- --
    2011-- --
    2010-- --
    2009-- --
    2008-- --
    2007-- --
    Find assessor info on the county website

    Neighborhood: 98043

    Nearby schools

    GreatSchools rating
    Schools provided by the listing agent
    • Elementary: Mountlake Terrace El
    • Middle: Brier Terrace Mid
    • High: Mountlake Terrace Hi

    Source: NWMLS as distributed by MLS GRID. This data may not be complete. We recommend contacting the local school district to confirm school assignments for this home.

    Get a cash offer in 3 minutes
    Find out how much your home could sell for in as little as 3 minutes with a no-obligation cash offer.
    Estimated market value
    $824,700
    Get a cash offer in 3 minutes
    Find out how much your home could sell for in as little as 3 minutes with a no-obligation cash offer.
    Estimated market value
    $824,700