Skip main navigation
Sold for $750,000
  • $750,000

    21914 E ESCALANTE Road, Queen Creek, AZ 85142

    4beds
    4baths
    2,962sqft
    Single Family Residence
    Built in 2012
    0.29 Acres Lot
    $739,300 Zestimate®
    $253/sqft
    $3,603 Estimated rent

    Home value

    $739,300

    $702,000 - $776,000

    $3,603/mo

    Zestimate® history
    Loading
    Loading...

    Owner options

    List your home for rent

    $3,603/mo

    Rent Zestimate®

    Find your next renter with Zillow Rental Manager. Plus, with online applications, you can quickly screen prospective tenants – for free.

    Learn more

    $3,603/mo

    Rent Zestimate®

    Refinance and save

    $4,363/mo

    Est. payment

    Refinancing to a lower rate could help reduce your monthly payments and save thousands over the life of the loan.

    See today's rates

    $4,363/mo

    Est. payment

    Explore your selling options

    Work with a Zillow partner agent

    Leverage their expertise and Zillow's premium Showcase listings to get your home seen by more buyers.

    Get started

    List with your own agent

    Get your home in front of millions of buyers by listing it on Zillow.

    Learn how to do it

    Sell it yourself

    Take full control of how buyers see your home on Zillow by listing For Sale by Owner (FSBO).

    List your home

    What's special

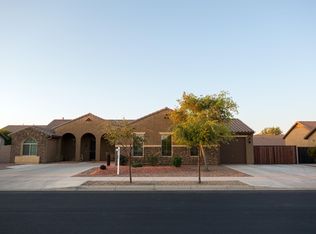
    Large oversized corner lotDouble rv gateSplit floor planWalking pathsFresh epoxy flooring

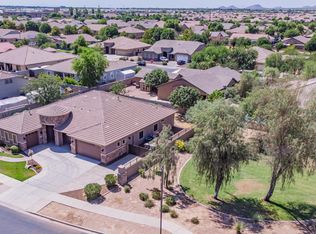
    This home has the perfect split floor plan giving every room its privacy and own bathroom. Have Toys? there's room for them all, this neighborhood allows RV parking behind gate. Large Oversized corner lot with pull through three car garage. Garage also has fresh epoxy flooring ready for all your toys. there is added room for workshop area aside from car parking. On the side of the home there is a double RV gate. This is the perfect neighborhood located in the center of everything Queen Creek has to offer with walking paths and community parks you feel the trues sense of community here.

    Zillow last checked:

    Listing updated:

    Listed by:

    Judy A Collins 760-981-9964,

    HomeSmart Lifestyles

    Bought with:

    Keily Ringo Kasotakis, SA659379000

    Arizona Best Real Estate

    Source: ARMLS,MLS#: 6604733MLS Logo

    Facts & features

    Interior

    Bedrooms & bathrooms
    • Bedrooms: 4
    • Bathrooms: 4
    Heating
    • Electric
    Cooling
    • Central Air, Ceiling Fan(s)
    Appliances
    • Included: Water Softener Owned, Reverse Osmosis, Built-in Microwave, Dishwasher, Gas Range, Gas Oven, Gas Cooktop
    • Laundry: Inside
    Features
    • Pantry, Granite Counters, Double Vanity, Eat-in Kitchen, 9+ Flat Ceilings, Vaulted Ceiling(s), Kitchen Island
    • Flooring: Tile
    • Windows: Double Pane Windows
    • Has basement: No
    • Has fireplace: No
    Interior area
    • Total structure area: 2,962
    • Total interior livable area: 2,962 sqft

    Property

    Parking
    • Total spaces: 6
    • Parking features: RV Access/Parking, RV Gate, Garage Door Opener, Direct Access, Attch'd Gar Cabinets, Rear Vehicle Entry, Side Vehicle Entry
    • Garage spaces: 3
    • Uncovered spaces: 3
    Features
    • Stories: 1
    • Patio & porch: Covered
    • Pool features: None
    • Spa features: None
    • Fencing: Wrought Iron
    Lot
    • Size: 0.29 Acres
    • Features: Sprinklers In Rear, Sprinklers In Front, Corner Lot, Natural Desert Back, Gravel/Stone Front, Gravel/Stone Back, Grass Front, Grass Back, Auto Timer H2O Front, Auto Timer H2O Back
    Details
    • Parcel number: 30464300

    Construction

    Type & style
    • Home type: SingleFamily
    • Architectural style: Ranch
    • Property subtype: Single Family Residence
    Materials
    • Stucco, Wood Frame, Stone
    • Roof: Tile
    Condition
    • Year built: 2012
    Details
    • Builder name: Highland Homes

    Utilities & green energy

    • Sewer: Public Sewer
    • Water: City Water

    Community & neighborhood

    Community
    • Community features: Playground, Biking/Walking Path
    Location
    • Region: Queen Creek
    • Subdivision: CRISMON HEIGHTS

    HOA & financial

    HOA
    • Has HOA: Yes
    • HOA fee: $130 monthly
    • Services included: Maintenance Grounds
    • Association name: City Management Co
    • Association phone: 602-437-4777

    Other

    Other facts
    • Listing terms: Cash,Conventional,1031 Exchange,VA Loan
    • Ownership: Fee Simple

    Price history

    DateEventPrice
    1/19/2024Sold$750,000-1.2%$253/sqft
    Source: ARMLS #6604733 Report a problem
    12/23/2023Pending sale$759,000$256/sqft
    Source: ARMLS #6604733 Report a problem
    11/4/2023Price change$759,000-1.3%$256/sqft
    Source: ARMLS #6604733 Report a problem
    10/3/2023Listed for sale$769,000+32.6%$260/sqft
    Source: ARMLS #6604733 Report a problem
    7/31/2023Sold$580,000+50.4%$196/sqft
    Source: Public Record Report a problem
    2/10/2016Sold$385,525-1.1%$130/sqft
    Source: ARMLS #5368022 Report a problem
    1/14/2016Pending sale$389,800$132/sqft
    Source: Call Realty, Inc. #5368022 Report a problem
    1/2/2016Price change$389,8000%$132/sqft
    Source: Call Realty, Inc. #5368022 Report a problem
    12/9/2015Price change$389,900-5.1%$132/sqft
    Source: Call Realty, Inc. #5368022 Report a problem
    12/1/2015Listed for sale$411,000+14.2%$139/sqft
    Source: Call Realty, Inc. #5368022 Report a problem
    1/17/2014Sold$360,000-6.5%$122/sqft
    Source: Public Record Report a problem
    12/5/2013Listed for sale$384,900+75%$130/sqft
    Source: Perkinson Properties Corporation #5038455 Report a problem
    7/20/2012Listing removed$220,000$74/sqft
    Source: Perkinson Properties Corp. Report a problem
    6/16/2012Listed for sale$220,000$74/sqft
    Source: Perkinson Properties Corp. Report a problem

    Public tax history

    YearProperty taxesTax assessment
    2025$2,863 -5.4%$59,960 +7.6%
    2024$3,026 -2.4%$55,750 +82.8%
    2023$3,101 -8.1%$30,494 -22%
    2022$3,372 +2.8%$39,070 +0.5%
    2021$3,280 +2.7%$38,880 +4.4%
    2020$3,194 +6.1%$37,230 +7.7%
    2019$3,012 $34,570 +10.1%
    2018$3,012 -0.9%$31,400 +1.7%
    2017$3,038 +7.2%$30,860 +2.9%
    2016$2,835 +3.4%$30,000 +2.9%
    2015$2,741 $29,160 +37.7%
    2014-- $21,170 +17.3%
    2013-- $18,050 +0.3%
    2009-- $18,000 +37.2%
    2008-- $13,120 +12.3%
    2007-- $11,680

    Find assessor info on the county website

    Neighborhood: 85142

    Nearby schools

    GreatSchools rating
    Schools provided by the listing agent
    • Elementary: Jack Barnes Elementary School
    • Middle: Queen Creek Middle School
    • High: Queen Creek High School
    • District: Queen Creek Unified District

    Source: ARMLS. This data may not be complete. We recommend contacting the local school district to confirm school assignments for this home.

    Get a cash offer in 3 minutes
    Find out how much your home could sell for in as little as 3 minutes with a no-obligation cash offer.
    Estimated market value
    $739,300
    Get a cash offer in 3 minutes
    Find out how much your home could sell for in as little as 3 minutes with a no-obligation cash offer.
    Estimated market value
    $739,300