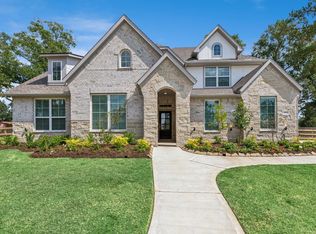
Barely lived-in and situated on an almost 1/2-acre cul-de-sac lot, this impressive 2-story home offers 5 bedrooms, 4.5 bathrooms, and an exceptional layout. A private home office with double doors provides the perfect workspace, while the island kitchen features stainless steel appliances, double ovens, a gas cooktop, under-cabinet lighting, glass-front cabinetry, and opens to the spacious family room with a high ceiling and an elegant corner fireplace. The luxurious primary suite boasts dual vanities, a soaking tub, separate shower, and walk-in closet. A downstairs guest bedroom adds convenience for visitors. Upstairs, enjoy a large game room, three additional bedrooms, and two full bathrooms. Completing the home is a 3-car attached garage and an expansive lot with endless possibilities for outdoor living. Zoned to Waller ISD. Easy access to Hwy. 290 and Grand Parkway. Make your showing appointment today!
For sale
$670,000
21914 Hibiscus Hedge Trl, Hockley, TX 77447
5beds
3,701sqft
Single Family Residence
Built in 2025
0.59 Acres Lot
$648,900 Zestimate®
$181/sqft
$83/mo HOA
What's special
Elegant corner fireplaceStainless steel appliancesSoaking tubIsland kitchenLarge game roomWalk-in closetExpansive lot
- 17 days |
- 369 |
- 34 |
Likely to sell faster than
Zillow last checked:
Listing updated:
Listed by:
Jill Smith TREC #0595168 281-704-3749,
eXp Realty LLC,
Nikki Villarreal TREC #0553754 713-203-4234,
eXp Realty LLC
Source: HAR,MLS#: 73431617
Loading...
Facts & features
Interior
Bedrooms & bathrooms
- Bedrooms: 5
- Bathrooms: 5
- Full bathrooms: 4
- 1/2 bathrooms: 1
Rooms
- Room types: Family Room, Utility Room
Primary bathroom
- Features: Full Secondary Bathroom Down, Half Bath, Primary Bath: Double Sinks, Primary Bath: Separate Shower, Primary Bath: Soaking Tub
Kitchen
- Features: Kitchen Island, Kitchen open to Family Room, Walk-in Pantry
Heating
- Electric
Cooling
- Ceiling Fan(s), Electric
Appliances
- Included: Disposal, Double Oven, Electric Oven, Microwave, Gas Cooktop, Dishwasher
- Laundry: Electric Dryer Hookup, Washer Hookup
Features
- High Ceilings, 2 Bedrooms Down, En-Suite Bath, Primary Bed - 1st Floor, Sitting Area, Walk-In Closet(s)
- Flooring: Carpet, Tile, Vinyl
- Windows: Window Coverings
- Number of fireplaces: 1
- Fireplace features: Gas Log
Interior area
- Total structure area: 3,701
- Total interior livable area: 3,701 sqft
Property
Parking
- Total spaces: 3
- Parking features: Attached, Garage Door Opener
- Attached garage spaces: 3
Features
- Stories: 2
- Patio & porch: Covered
- Exterior features: Sprinkler System
- Fencing: Back Yard
Lot
- Size: 0.59 Acres
- Features: Cul-De-Sac, Subdivided, 1/4 Up to 1/2 Acre
Details
- Parcel number: 1429230010010
Construction
Type & style
- Home type: SingleFamily
- Architectural style: Traditional
- Property subtype: Single Family Residence
Materials
- Brick, Cement Siding, Stone
- Foundation: Slab
- Roof: Composition
Condition
- New construction: No
- Year built: 2025
Details
- Builder name: M/I Homes
Utilities & green energy
- Water: Water District
Green energy
- Energy efficient items: Attic Vents, Thermostat
Community & HOA
Community
- Subdivision: Sorella
HOA
- Has HOA: Yes
- Amenities included: Park, Picnic Area, Playground, Pool, Trail(s)
- HOA fee: $1,000 annually
Location
- Region: Hockley
Financial & listing details
- Price per square foot: $181/sqft
- Annual tax amount: $3,250
- Date on market: 6/25/2026
- Listing terms: Cash,Conventional,FHA,VA Loan
- Ownership: Full Ownership
Estimated market value
$648,900
$616,000 - $681,000
$4,154/mo
Price history
| Date | Event | Price |
|---|---|---|
| 6/25/2026 | Listed for sale | $670,000$181/sqft |
Source:  HAR #73431617 Report a problem HAR #73431617 Report a problem | ||
Public tax history
Tax history is unavailable.
Monthly payment
Est. payment$--/mo
Payment breakdown
Explore the cost of this home by adjusting the details. Changes won't be saved.All calculations are estimates and provided by Zillow, Inc. for informational purposes only. Actual amounts may vary.
HOA fees may include property taxes on listings classified as Co-Ops. Contact the listing agent and/or owner for fee details.
Mortgage interest rates are dependent on a number of factors, including credit score, down payment, and repayment length. Interest rate data provided by Zillow Group Marketplace, Inc. as of 1/1/1970 from various mortgage lenders with which we have lead or other similar arrangements; the Estimated Payment is an average of those rates.
See how much you could borrow to make a competitive offer.
Climate risks
Neighborhood: 77447
Nearby schools
GreatSchools rating
- 5/10Roberts Road Elementary SchoolGrades: PK-5Distance: 5.2 mi
- 5/10Schultz Junior High SchoolGrades: 6-8Distance: 10 mi
- 4/10Waller High SchoolGrades: 9-12Distance: 9.6 mi
Schools provided by the listing agent
- Elementary: Bryan Lowe Elementary
- Middle: Schultz Junior High School
- High: Waller High School
Source: HAR. This data may not be complete. We recommend contacting the local school district to confirm school assignments for this home.
- $--5 bd5 ba3.7k sqft21914 Hibiscus Hedge Trl, Tomball, TX 77377Sold
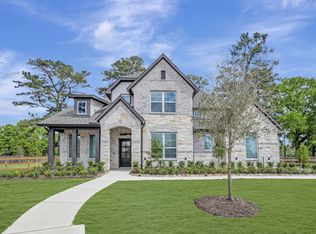
- $753,6005 bd5 ba3.9k sqft21918 Hibiscus Hedge Trl, Tomball, TX 77377Off Market
- $198,8002 bd1 ba910 sqft21931 Cardinal Dr, Hockley, TX 77447Off Market

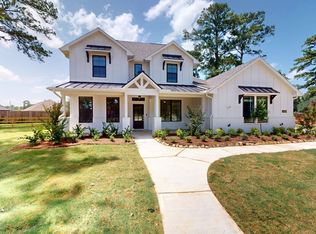
- $650,2005 bd5 ba3.6k sqft21915 Hibiscus Hedge Trl, Tomball, TX 77377Off Market
- $278,4003 bd2 ba1.5k sqft21935 Cardinal Dr, Hockley, TX 77447Off Market
- $613,5005 bd4 ba3.5k sqft21907 Hibiscus Hedge Trl, Tomball, TX 77377Off Market
- $261,4003 bd1 ba1.1k sqft20923 Blue Bird Dr, Hockley, TX 77447Off Market
- $360,5004 bd3 ba2.4k sqft21954 Burgos Plaza Dr, Tomball, TX 77377Off Market
A local agent can set up tours, give advice and negotiate with sellers.
Similar homes
- $584,9904 bd4 ba3.1k sqft20906 Holm Oak Way, Tomball, TX 77447New Construction
 HAR
HAR - $650,0004 bd4 ba3.7k sqft20207 Appaloosa Hill Dr, Tomball, TX 77377For Sale
 MLS ID #14836160, Amy Hersey, Compass RE Texas, LLC - The Woodlands. HAR
 - $584,9904 bd4 ba3.1k sqft20906 Holm Oak Way, Tomball, TX 77377New Construction
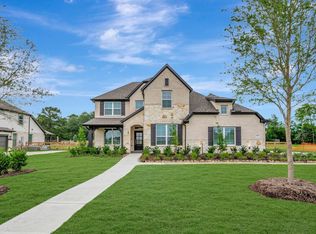 M/I Homes
 - $675,0004 bd4 ba3.1k sqft16226 Cleburne State Park Dr, Cypress, TX 77433For Sale
 MLS ID #57788846, Jessica Harless, Paragon Property Group. HAR
 - $393,9904 bd4 ba2.7k sqft22127 San Felice Dr, Hockley, TX 77447New ConstructionMLS ID #52046963, Olga M. Garza, Nan & Company Properties - Corporate Office (Heights). HAR
- $565,0004 bd4 ba3k sqft20427 Grazing Foal Ln, Tomball, TX 77377For SaleMLS ID #55082891, Juliann Dalton, RE/MAX Universal. HAR
- $644,3985 bd5 ba4.2k sqft16308 Water Vole Ct, Magnolia, TX 77354New ConstructionMLS ID #31669270, Tammy Fruge, Westin Homes. HAR
- $680,0005 bd5 ba3.8k sqft8930 Shelford Bay Ln, Cypress, TX 77433For SaleMLS ID #52004038, Deidra Reasor, eXp Realty LLC. HAR
- $724,9004 bd3 ba3.2k sqft16506 Mount Hope Dr, Cypress, TX 77433For SaleMLS ID #35431645, Kyle Jefferson, Realty Of America, LLC. HAR
- $649,8445 bd5 ba4.2k sqft39219 Water Rail Ct, Magnolia, TX 77354New ConstructionMLS ID #18838749, Tammy Fruge, Westin Homes. HAR
- $850,0004 bd4 ba3.3k sqft25655 High Meadow Preserve Dr, Magnolia, TX 77355For SaleMLS ID #93298420, Brandi Adam, eXp Realty LLC. HAR
- $639,9004 bd4 ba3.2k sqft11030 Sarah Bluff Ln, Cypress, TX 77433For SaleMLS ID #5008419, Heather Chavana, eXp Realty LLC. HAR
- $654,4605 bd5 ba4.2k sqft39138 Heron Fledge Ct, Magnolia, TX 77354New ConstructionMLS ID #88595997, Tammy Fruge, Westin Homes. HAR
- $584,9005 bd4 ba3.6k sqft22503 Grassnook Dr, Tomball, TX 77375For SaleMLS ID #10238442, Saher Said, MODUS Real Estate. HAR
- $419,0004 bd4 ba2.6k sqft16138 Cottontail Burrow Ln, Hockley, TX 77447For SaleMLS ID #25105840, Tom Vo, 5th Stream Realty. HAR
- $694,9254 bd4 ba3.1k sqft20507 Via Mimosa Dr, Cypress, TX 77433New ConstructionHAR
- $685,0004 bd4 ba3k sqft50 Wyatt Oaks Dr, Tomball, TX 77375For SaleMLS ID #77343441, Kimberly Soderberg, Better Homes and Gardens Real Estate Gary Greene - The Woodlands. HAR
- $439,9004 bd4 ba3.2k sqft22306 Wenbury Dr, Tomball, TX 77375For SaleMLS ID #17788651, Terri Lyons, Lyons Key Realty. HAR
- $620,4324 bd2 ba2.2k sqft630 Running Iron Ln, Magnolia, TX 77354New ConstructionHAR
- $725,0004 bd4 ba3.4k sqft14810 Dinosaur Tracks Dr, Cypress, TX 77433For SaleMLS ID #80166855, Laura Sabine, Orchard Brokerage. HAR
- Texas
- Harris County
- Tomball
- 77447
- 21914 Hibiscus Hedge Trl
Nearby cities
Nearby neighborhoods
Nearby zip codes
Other Tomball Topics
